Kitchen Contours, home (07) 5491 3004 Measure & quote

HomeGallery

Gallery by room

Walk through the house.

Tap a room on the plan to see what we've made for it. Every photograph here is our own work, from homes and fit-outs around the Sunshine Coast.

Choose a room

Dashed: outdoors. Double line: commercial work, away from the house. Numbers: photographs in each room.

67 photographs
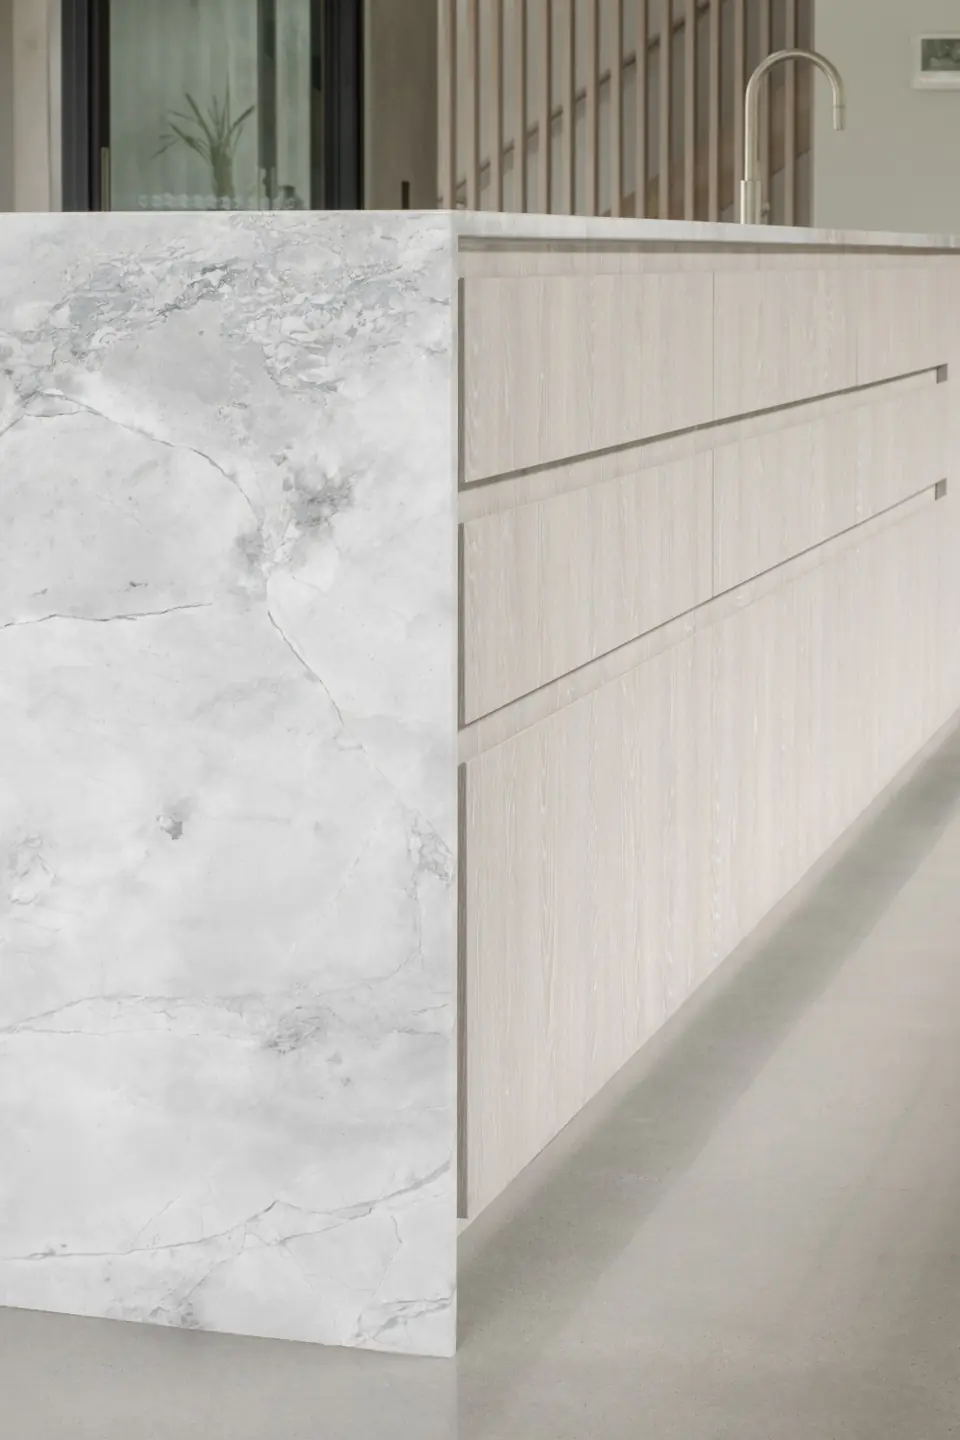
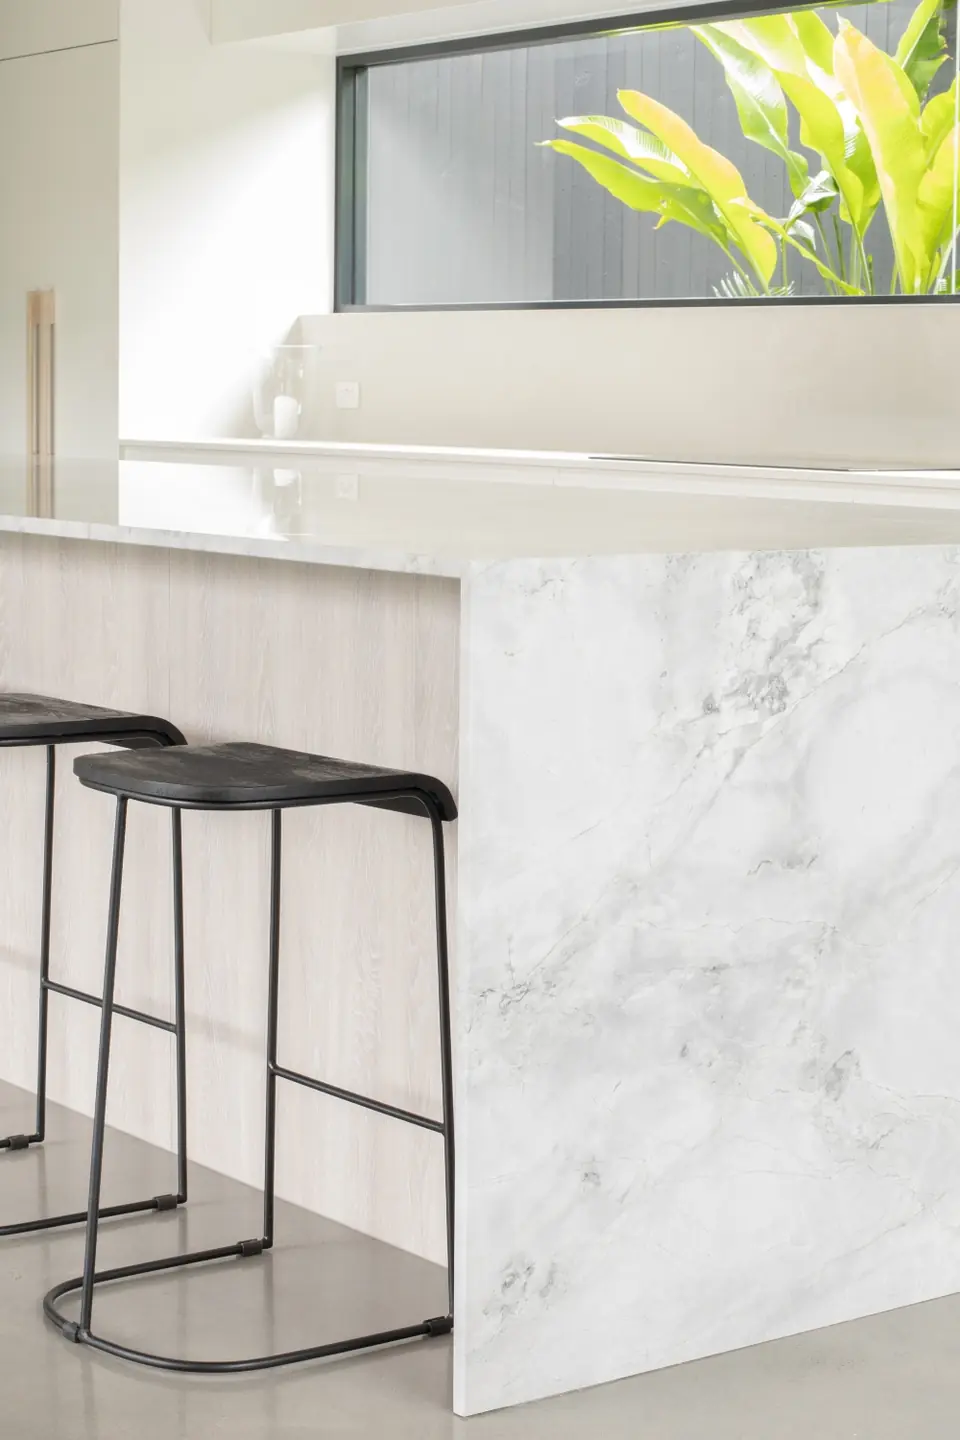
Close-up of a natural stone island end meeting pale timber-grain drawer fronts
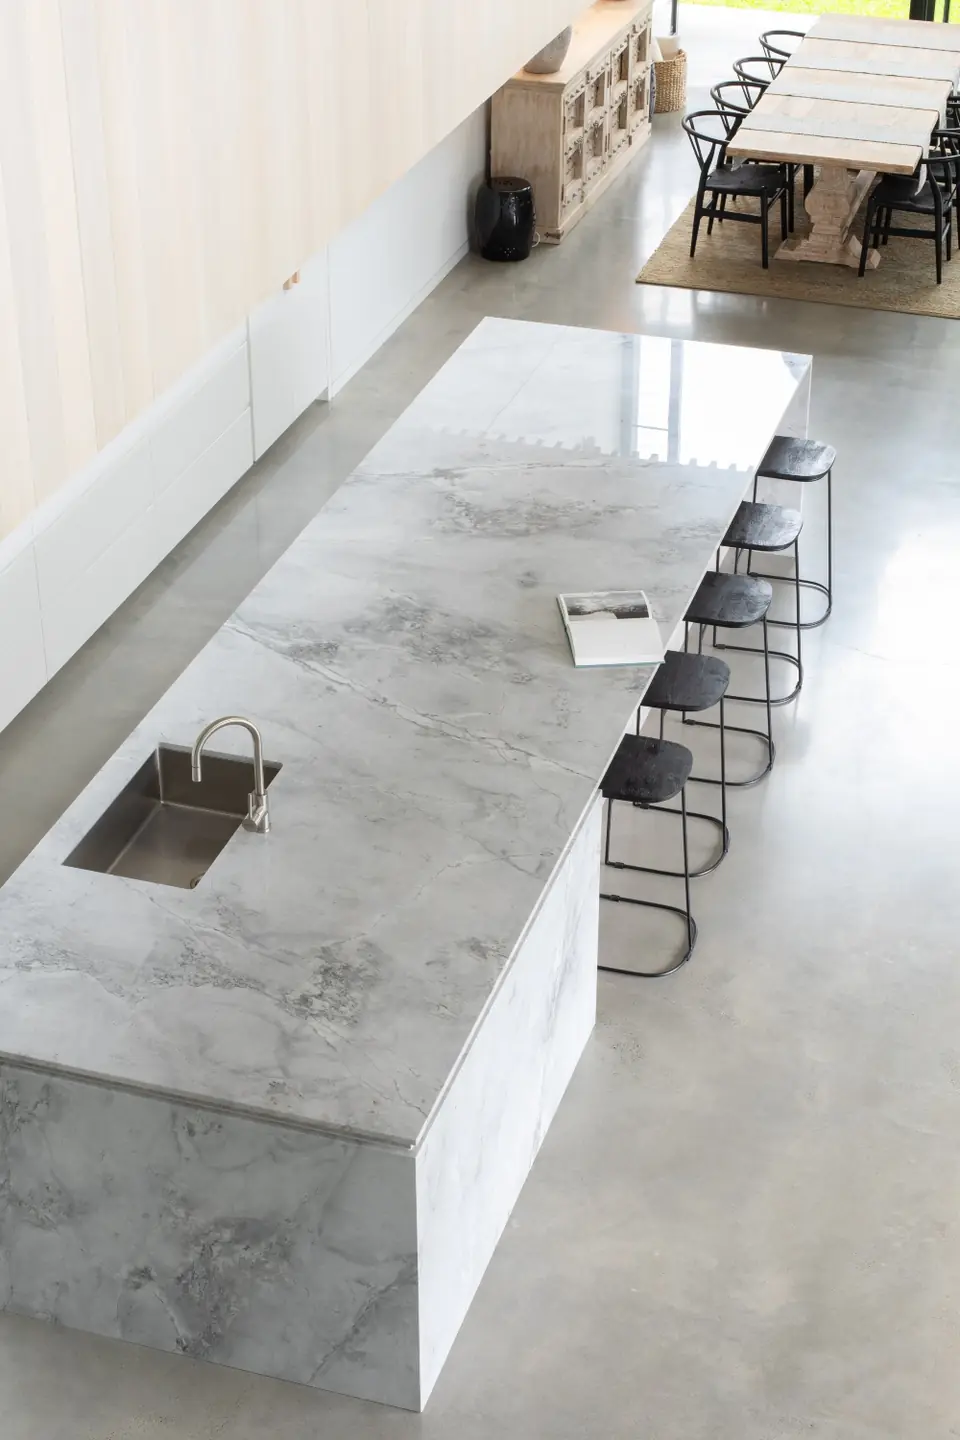
A long island in white natural stone with an undermount sink, seen from above
Waterfall end of a natural stone island bench with two black stools
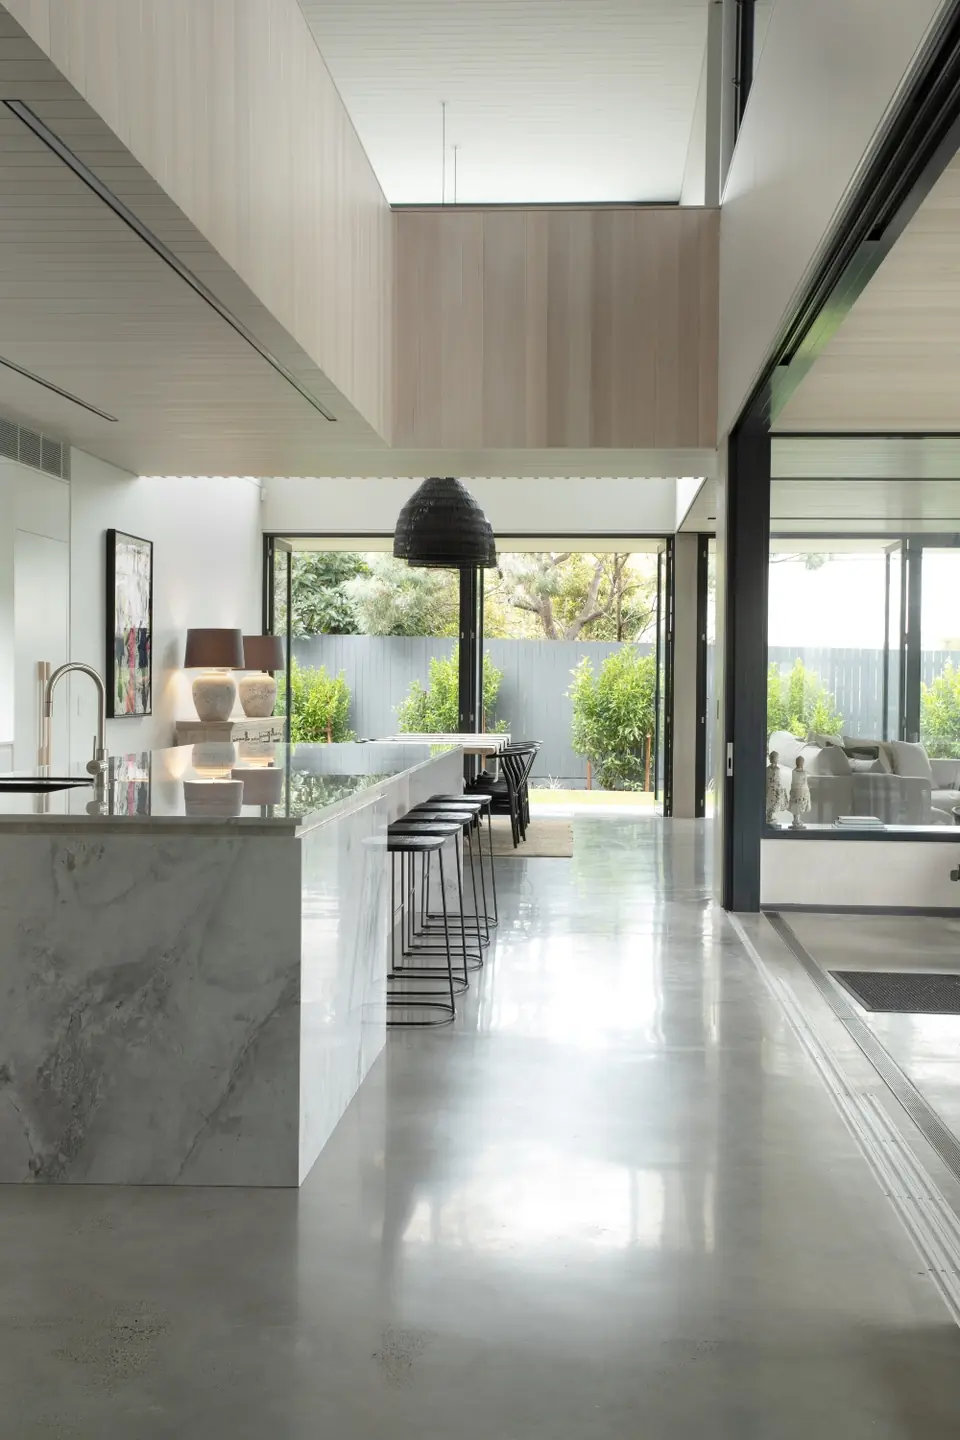
Open kitchen with a natural stone island and pale timber-look cabinetry
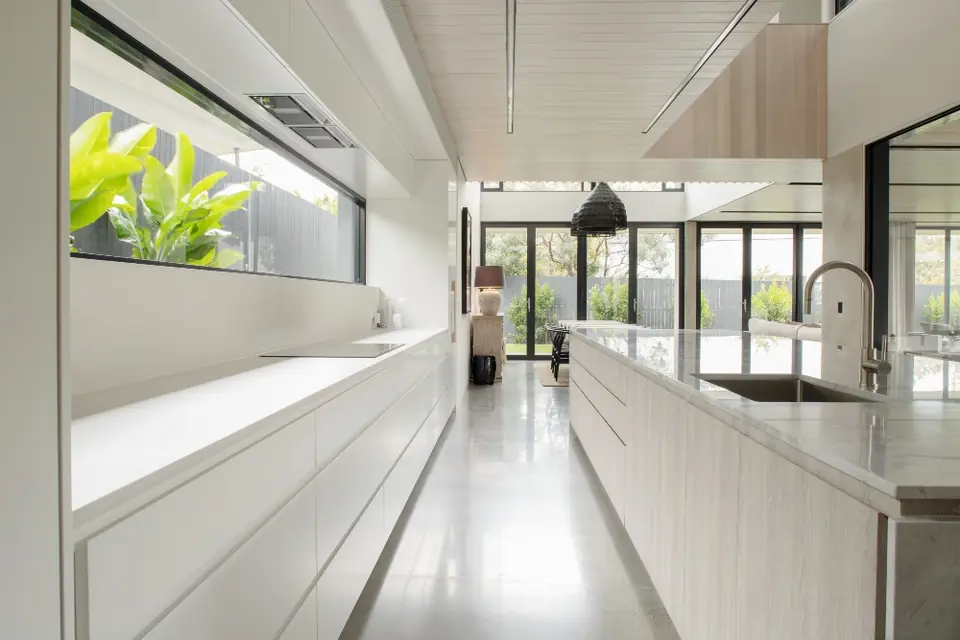
Long kitchen with white benches and timber-grain island under a high window
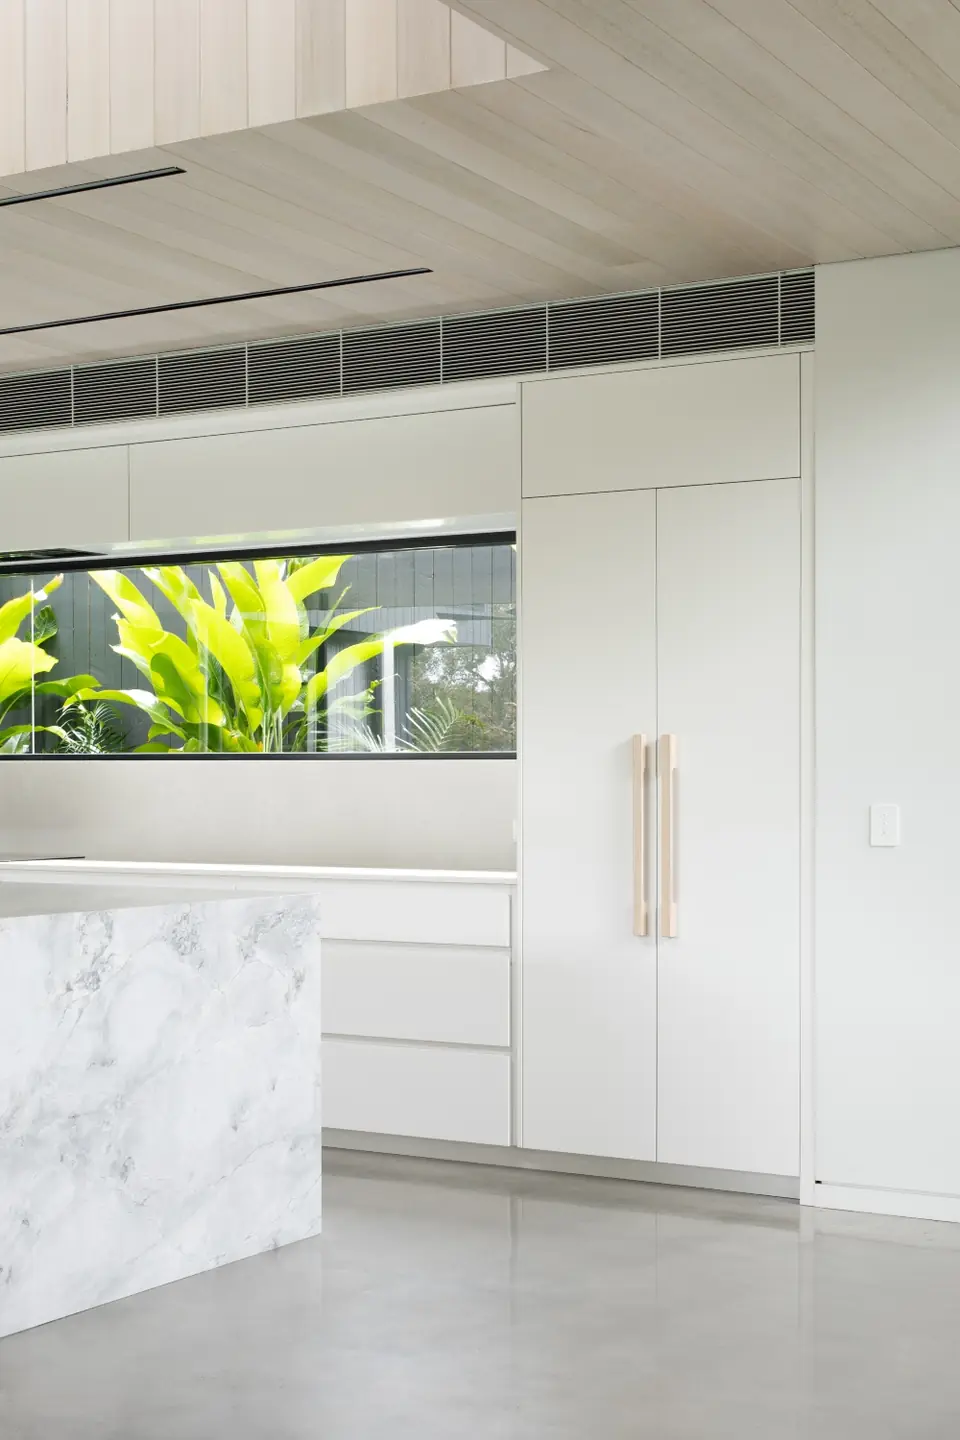
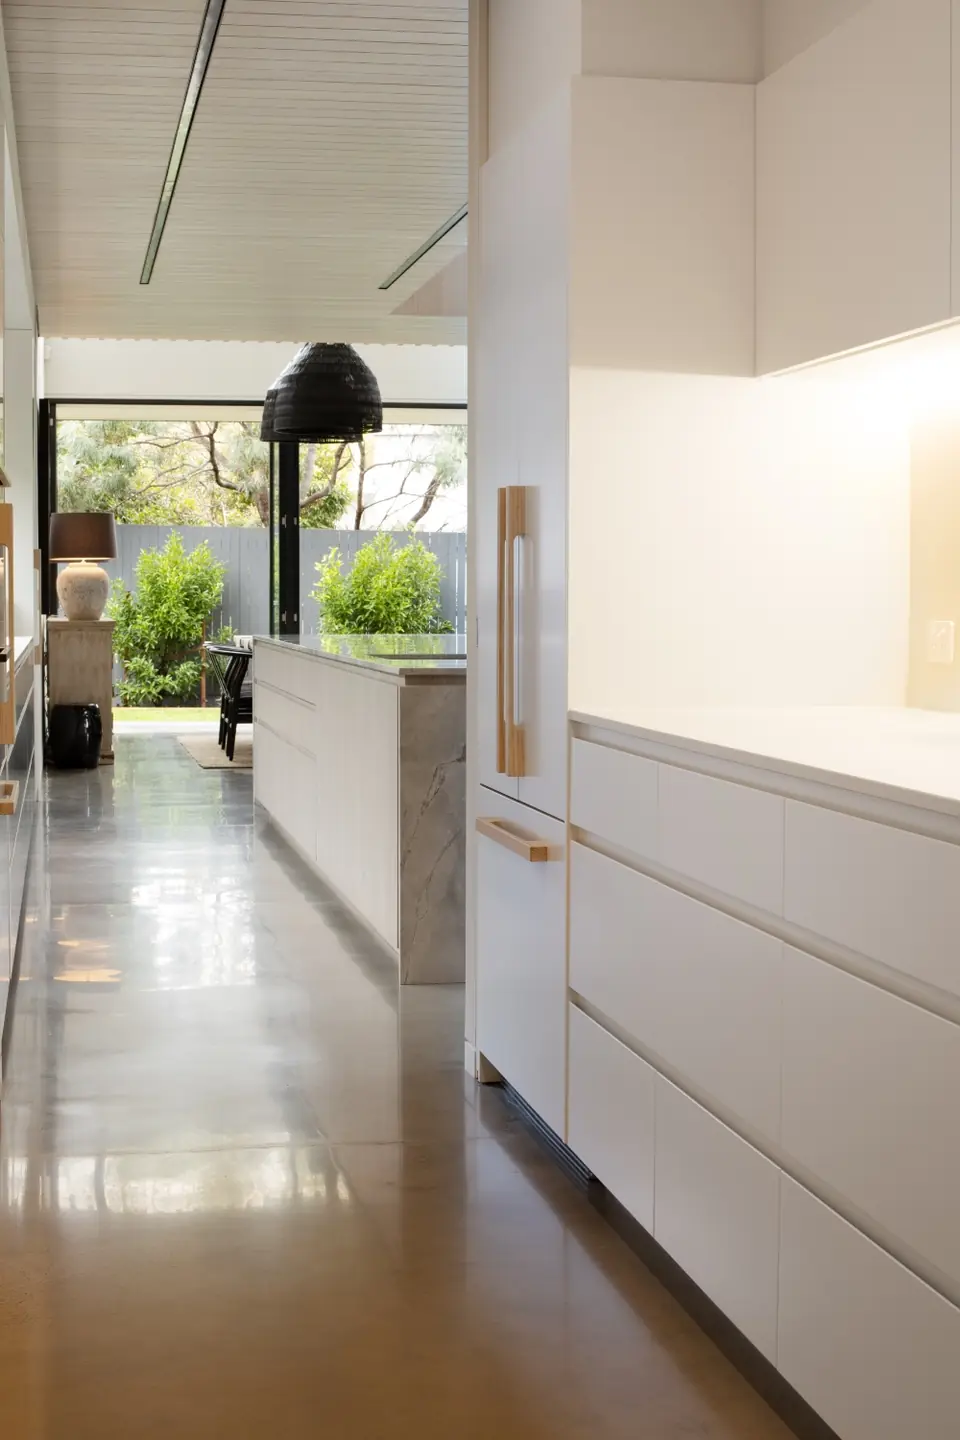
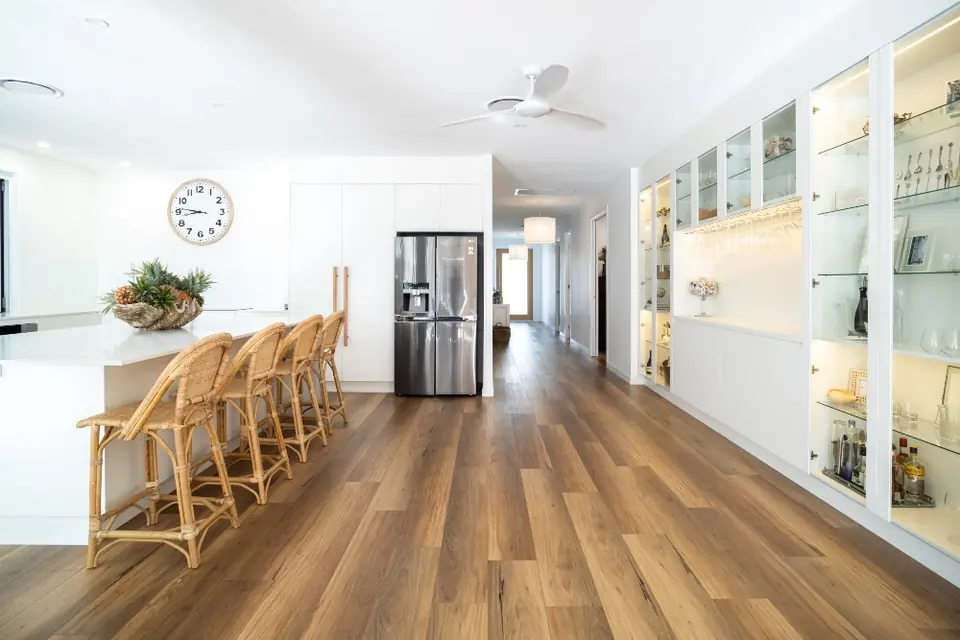
Integrated fridge and freezer behind white panels beside a stone island
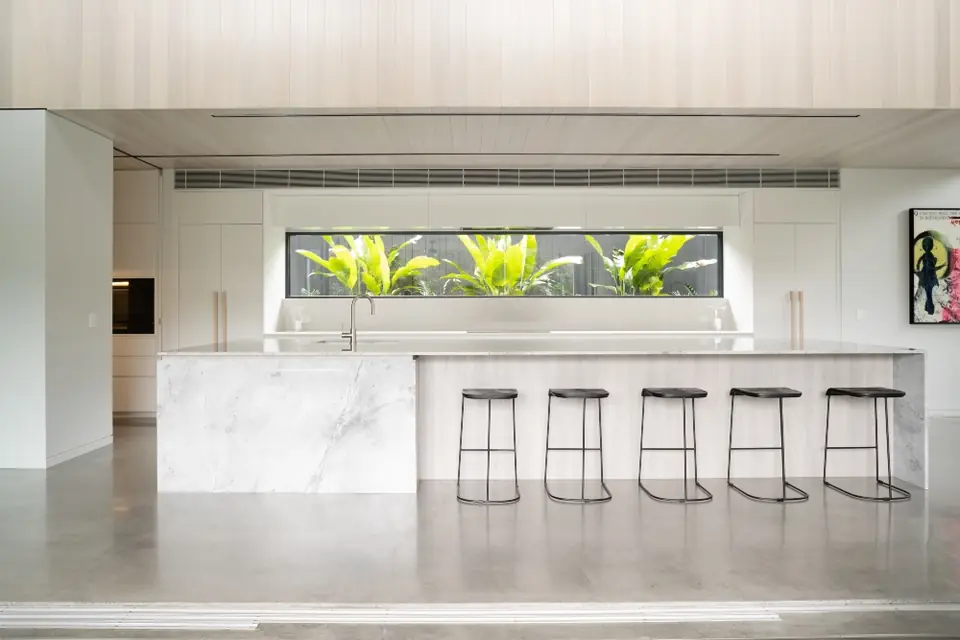
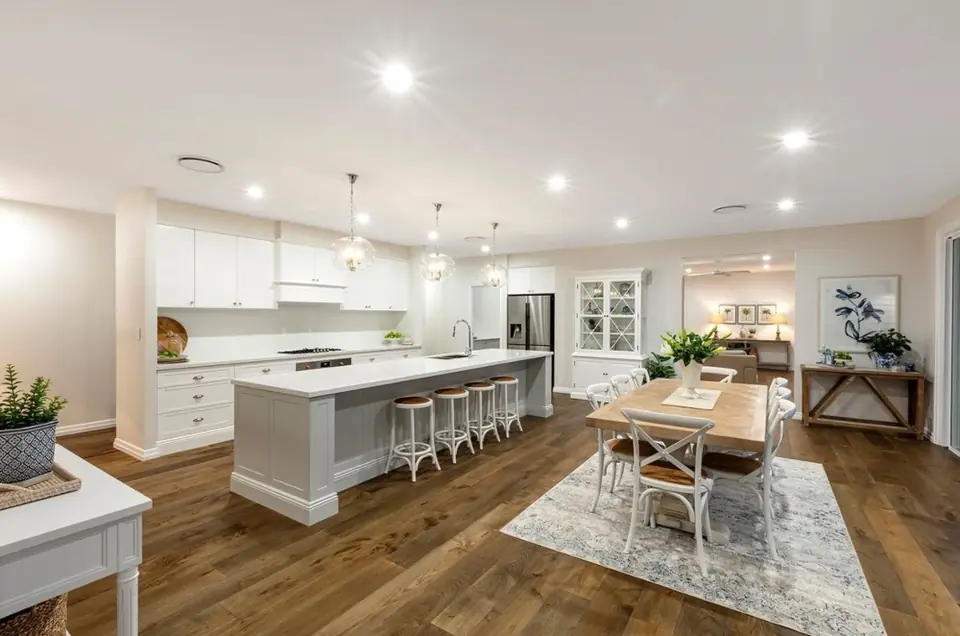
Large marble-look island with five stools, butler's pantry behind
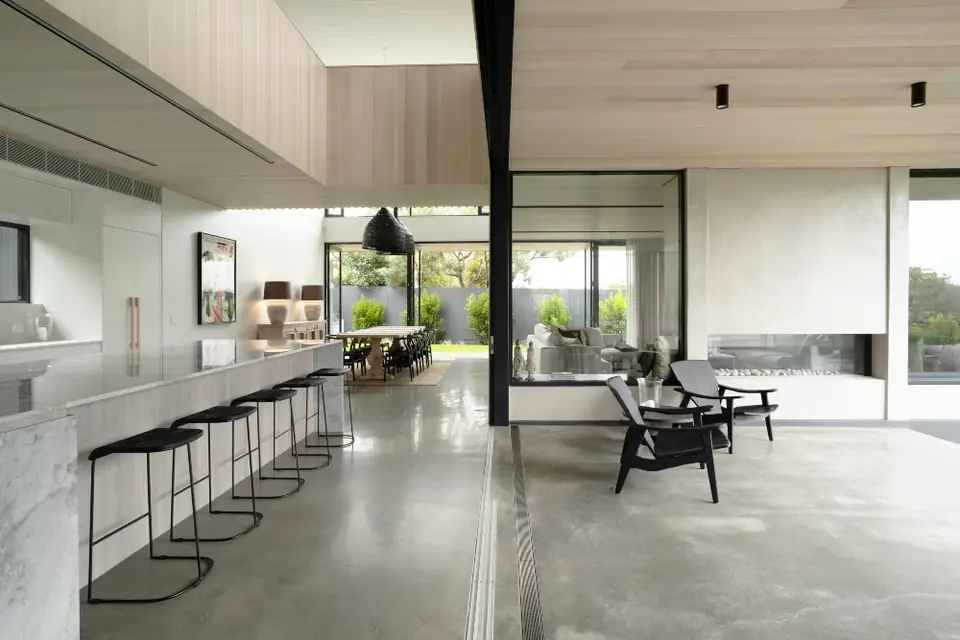
Stone island kitchen opening onto the living room and fireplace
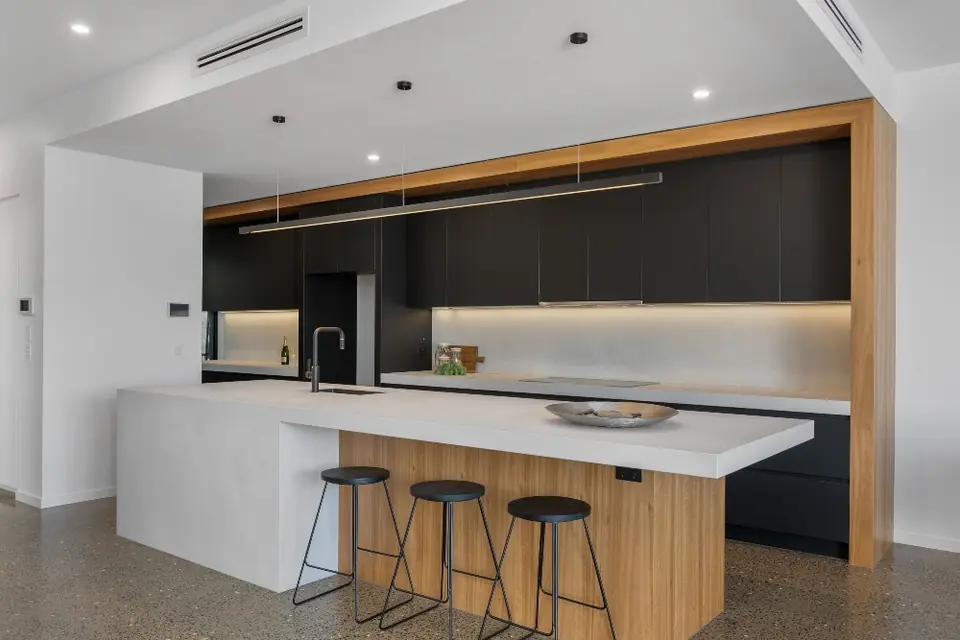
Kitchen in black and timber veneer with a white island and timber frame
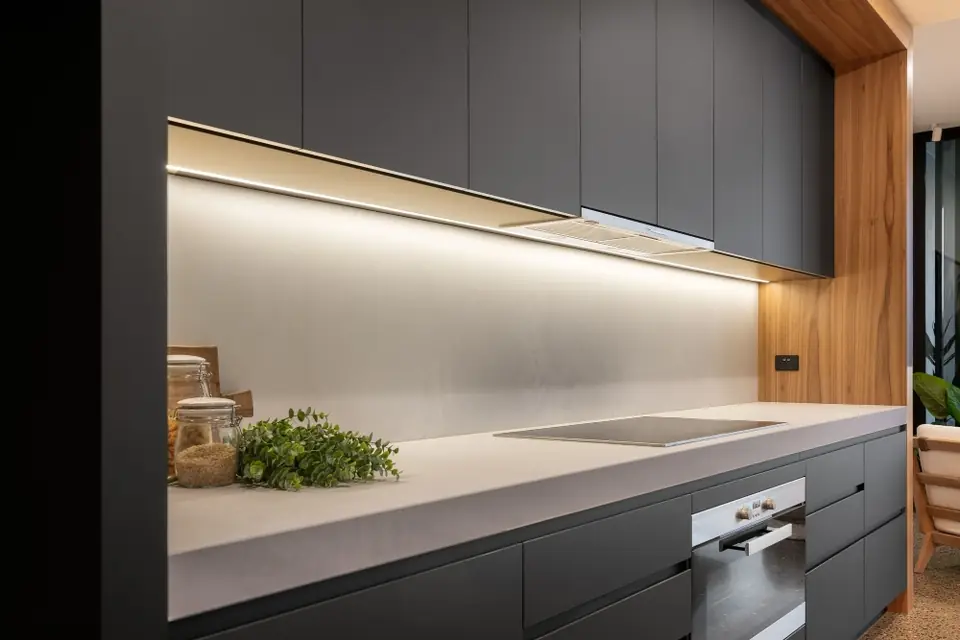
Black overhead cabinets with an LED strip over a pale stone benchtop
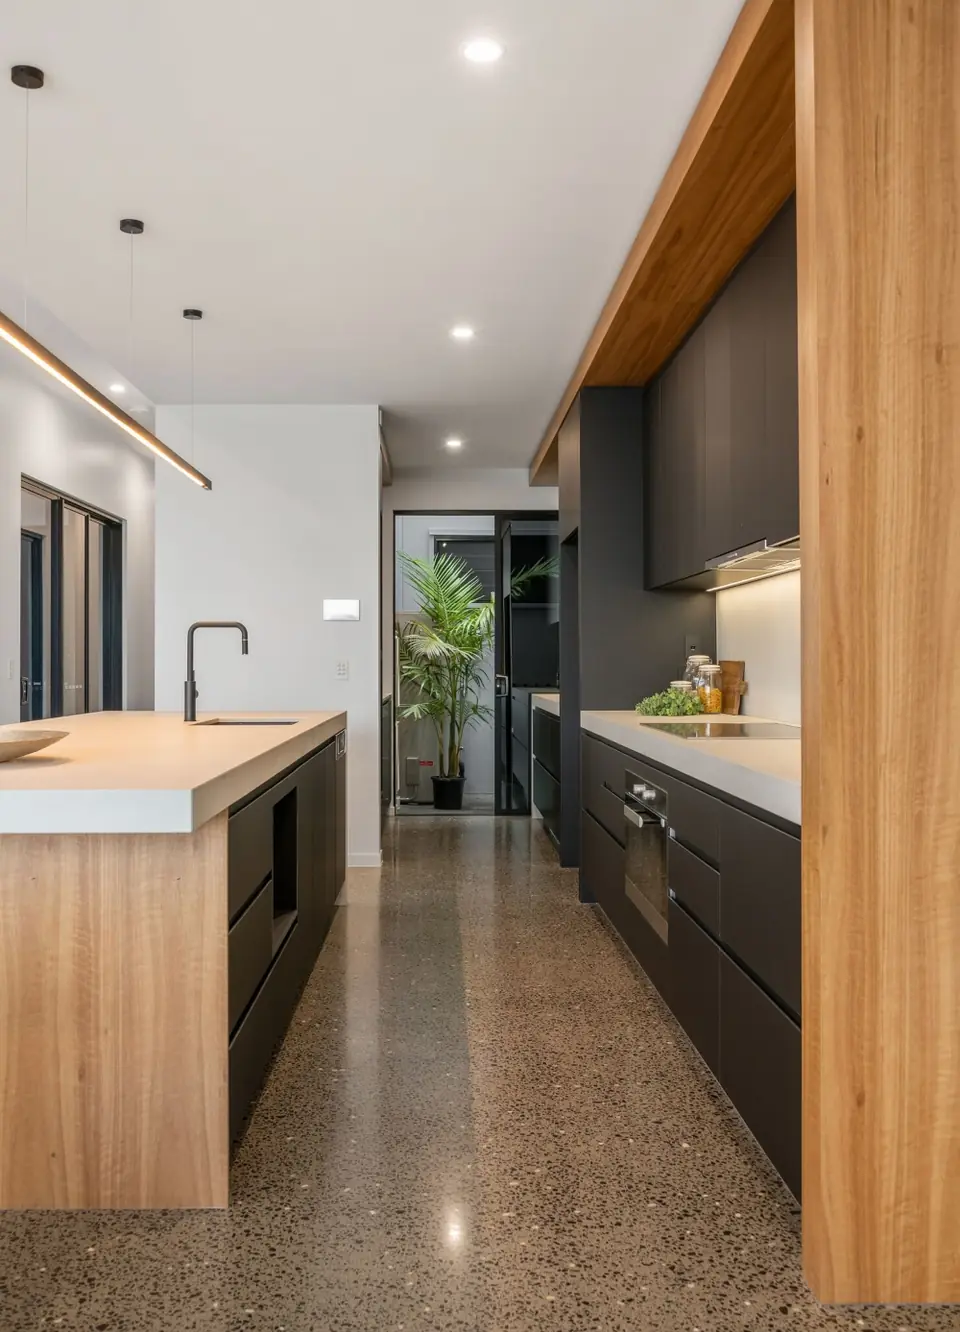
Black cabinetry framed in timber veneer along a polished concrete floor
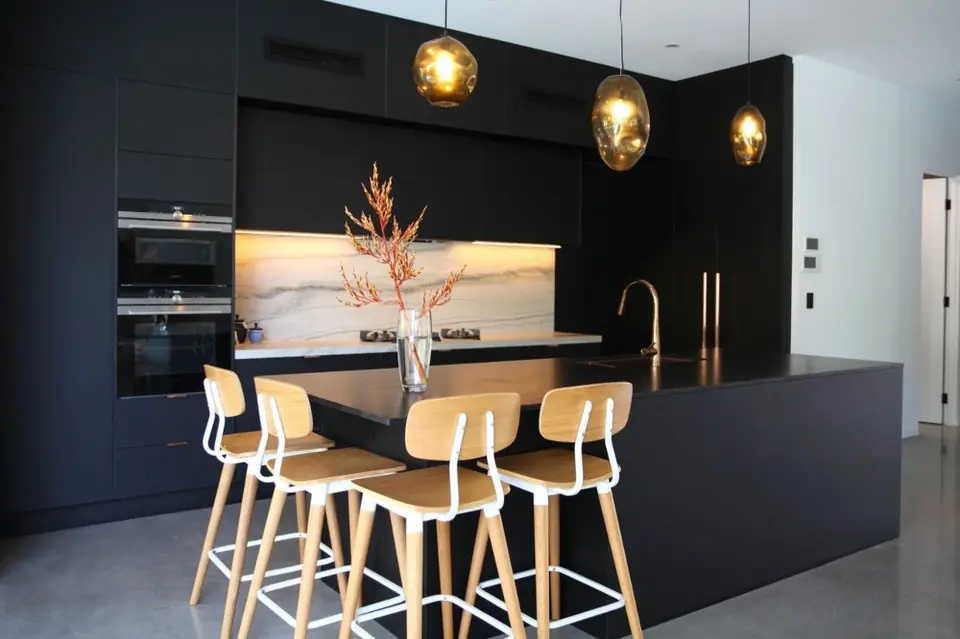
All-black kitchen with copper pendants and timber stools
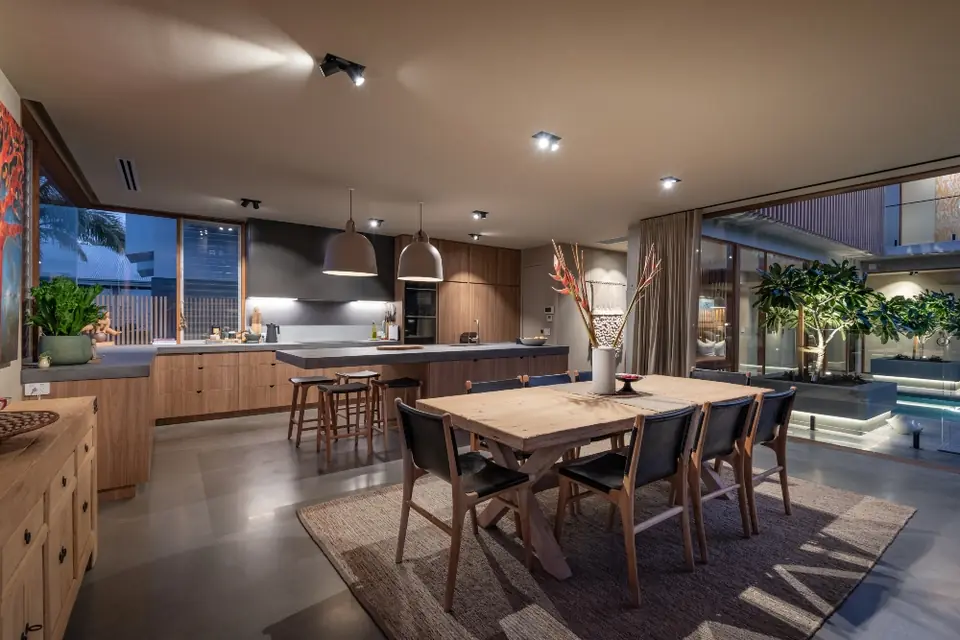
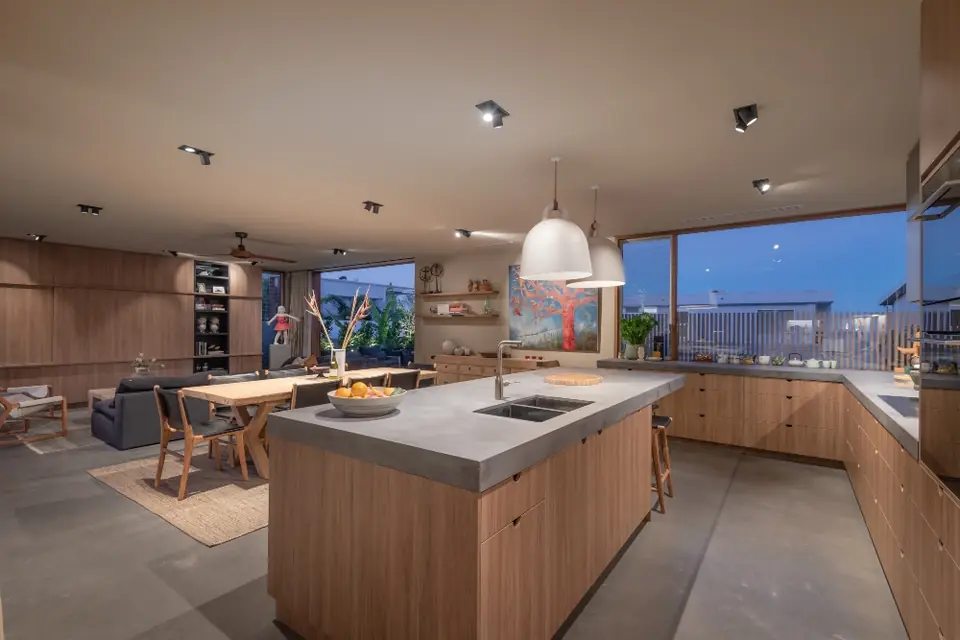
Timber kitchen and dining room at dusk with concrete-look benchtops
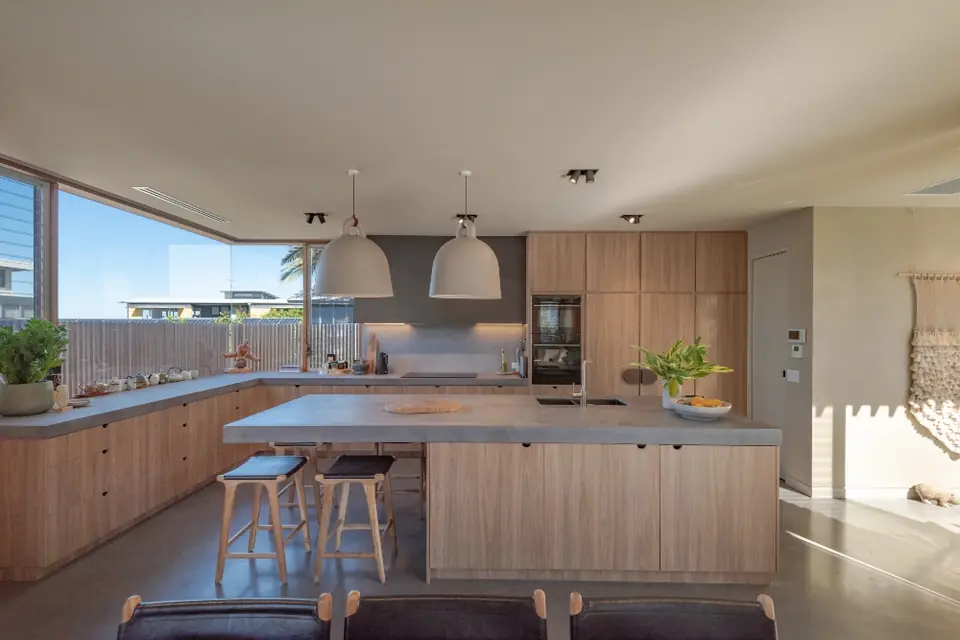
Timber kitchen with a concrete-look island and long recessed handles
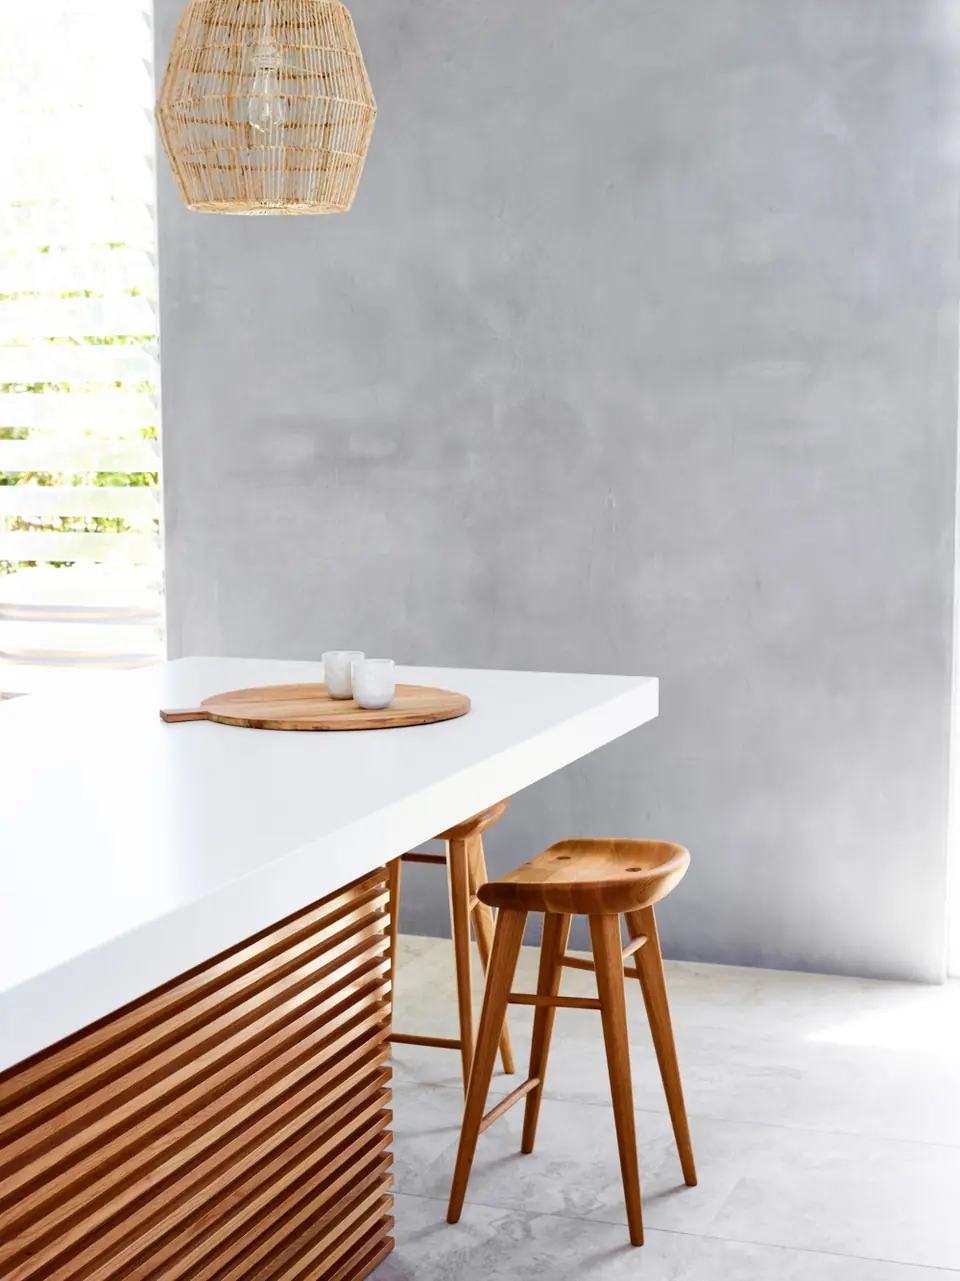
White island top over vertical timber battens with two timber stools
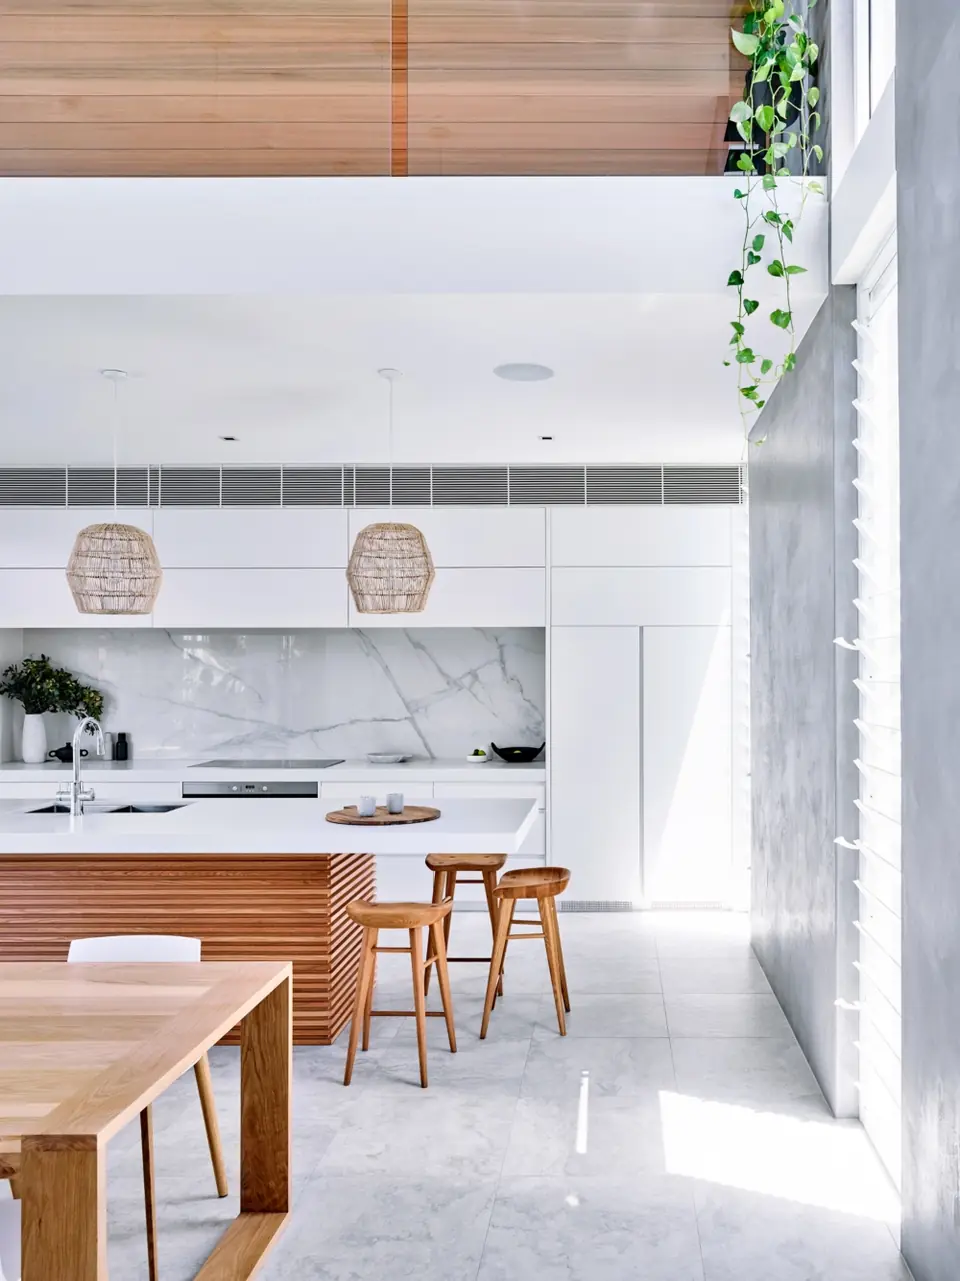
White kitchen with a marble splashback under a double-height ceiling
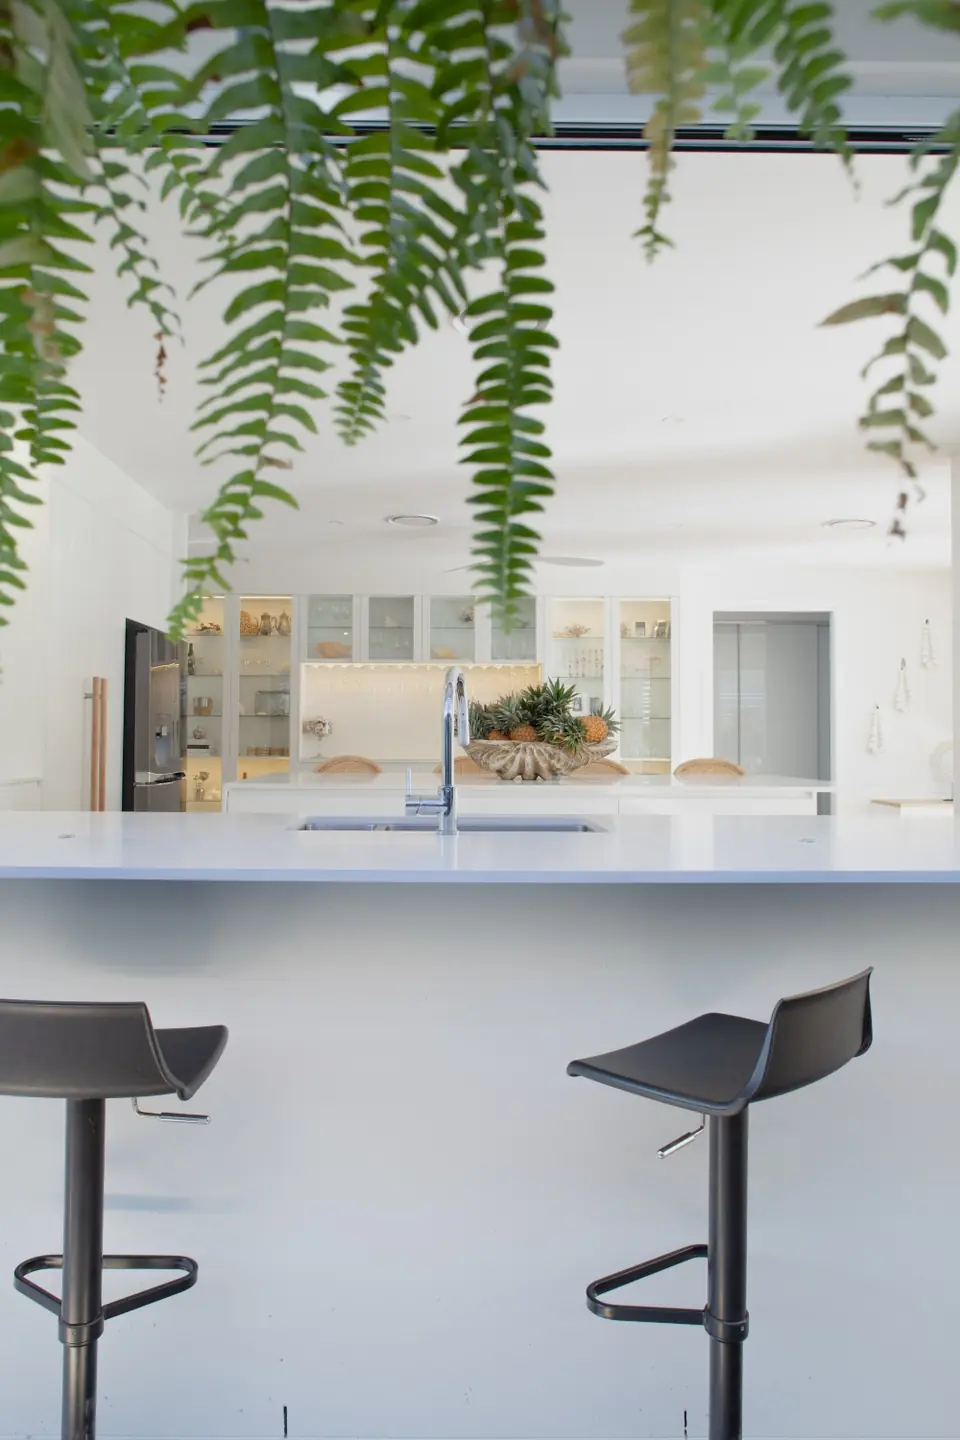
A white island seen through hanging greenery, glass display cabinets behind
Hamptons-style white kitchen with an island and dining table
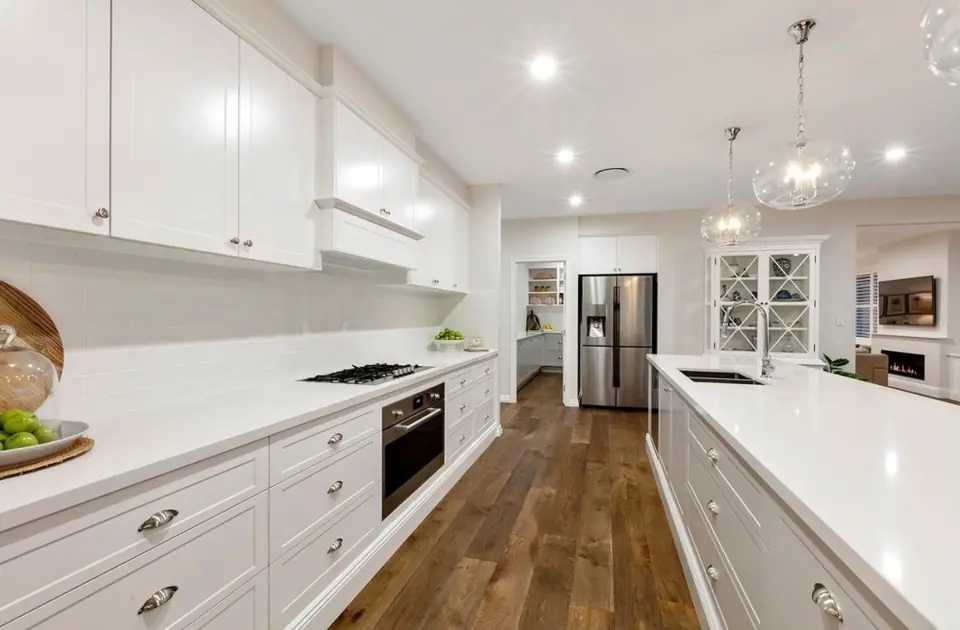
Long Hamptons-style kitchen with shaker doors and a timber floor
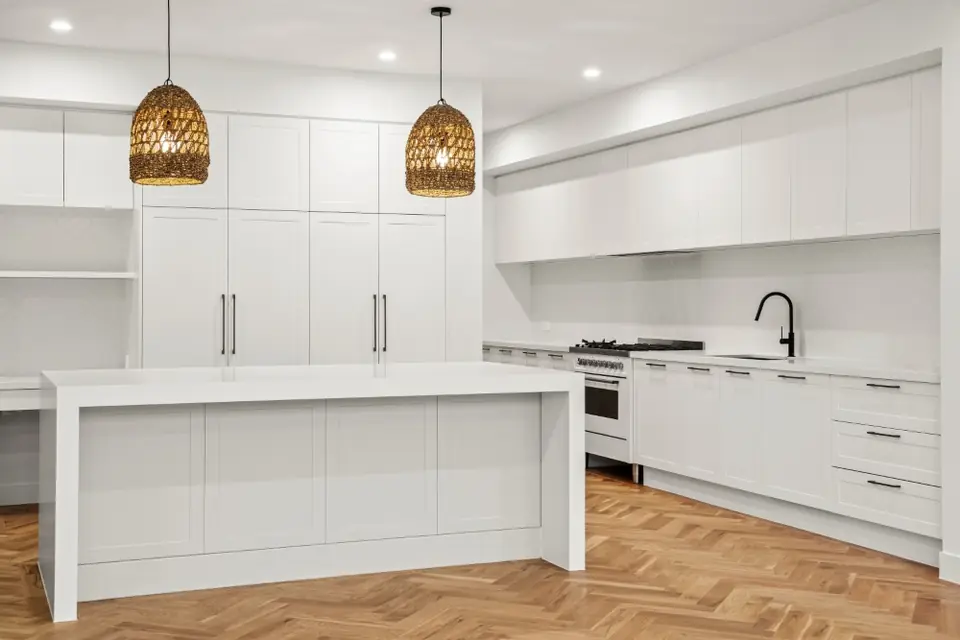
White shaker-door kitchen with woven pendants and a herringbone floor
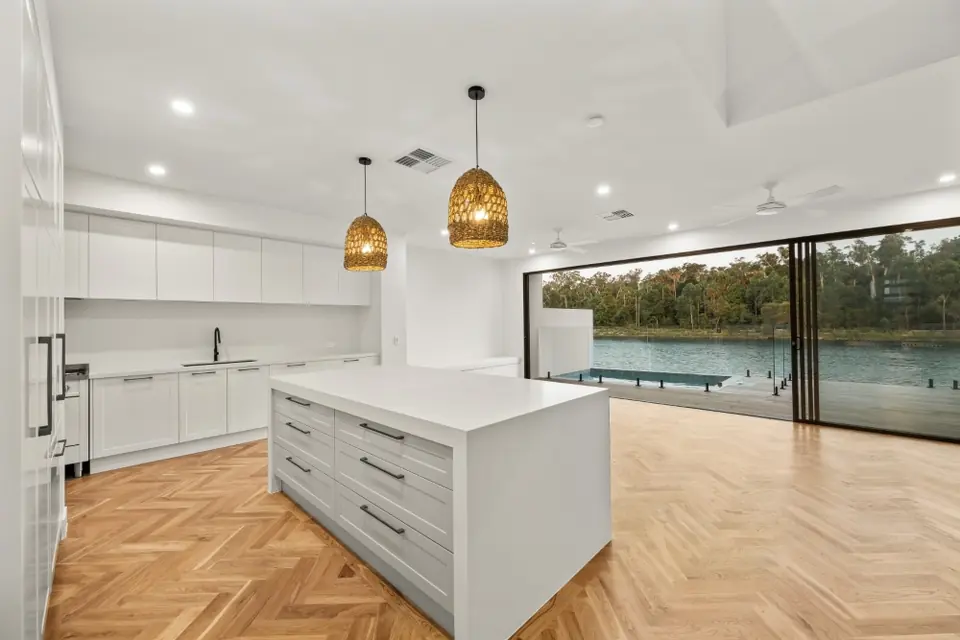
White island kitchen looking out through sliding doors to the water
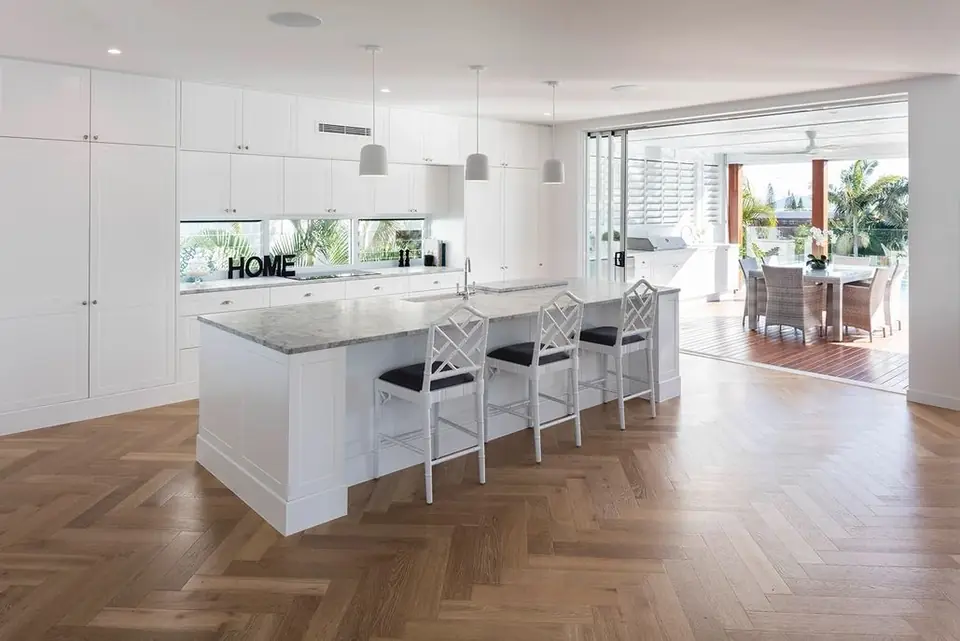
White kitchen with a stone-topped island on a herringbone timber floor
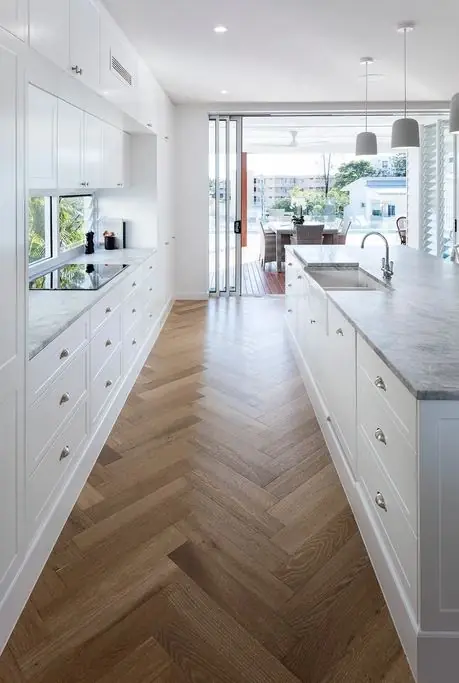
Long run of white shaker drawers along a herringbone floor
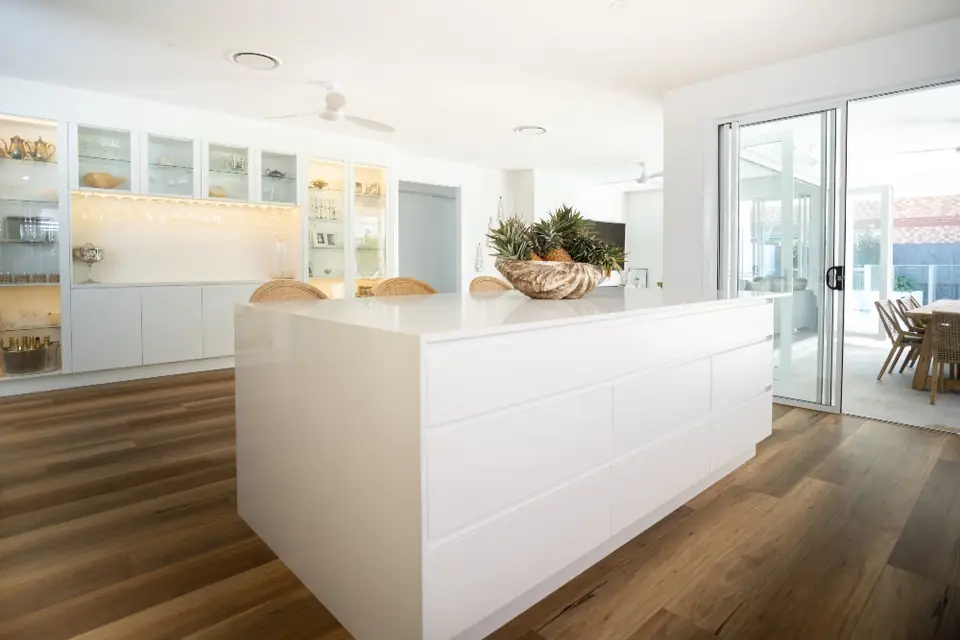
White island in front of lit glass-fronted display joinery
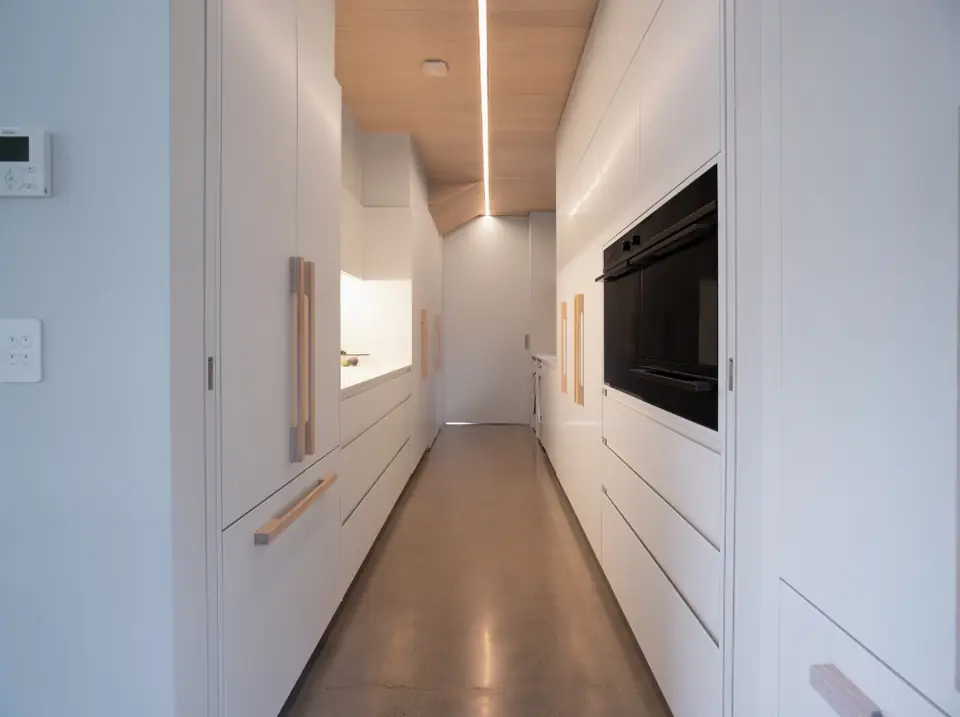
Butler's pantry and laundry in white with timber handles and a built-in oven
Butler's pantry in white with timber pulls, opening to the kitchen
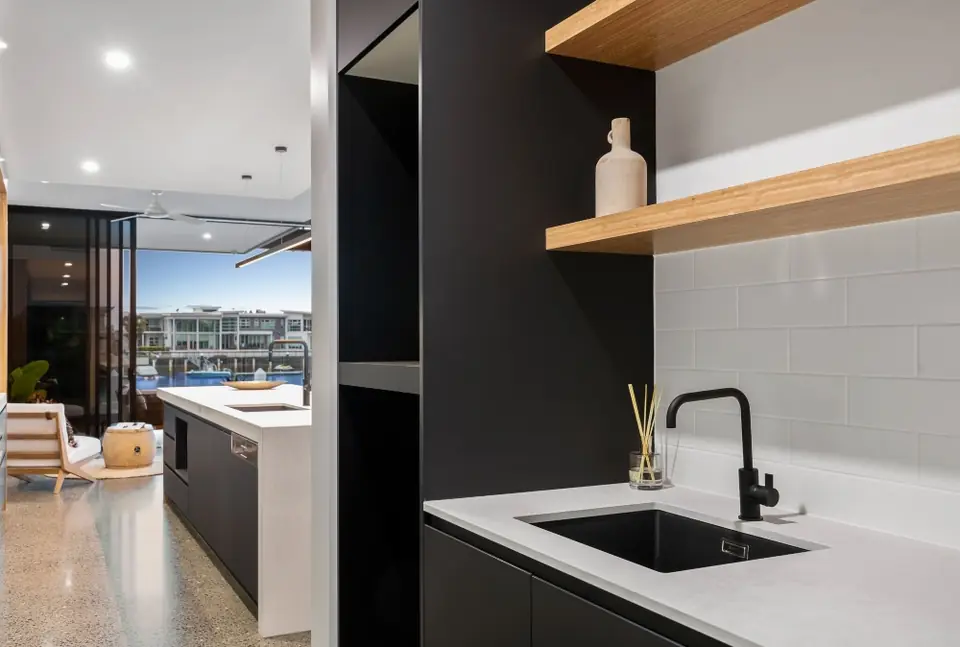
Laundry in black with a timber shelf, matching the kitchen's materials
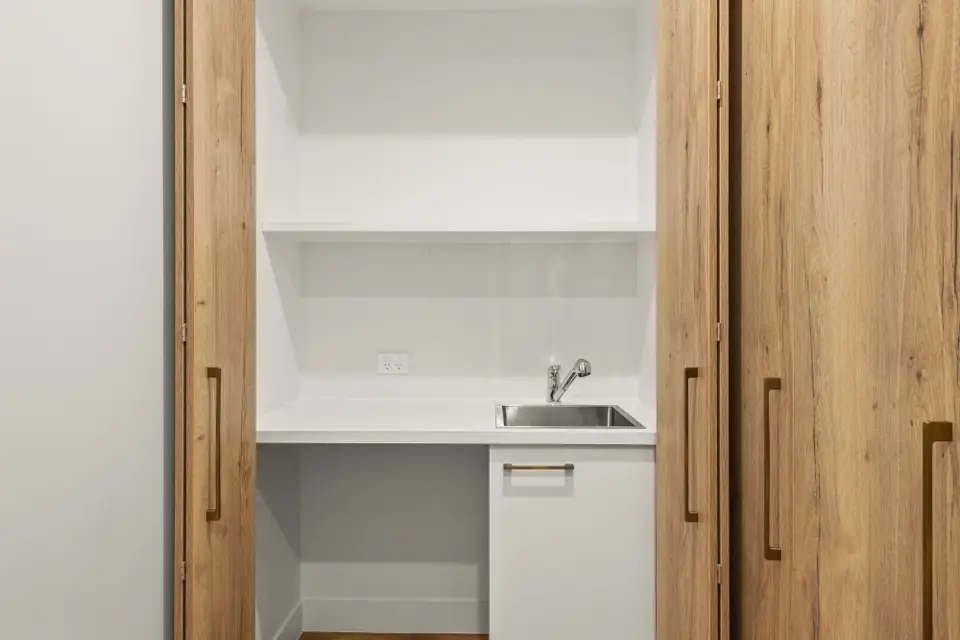
Laundry hidden behind timber bi-fold doors
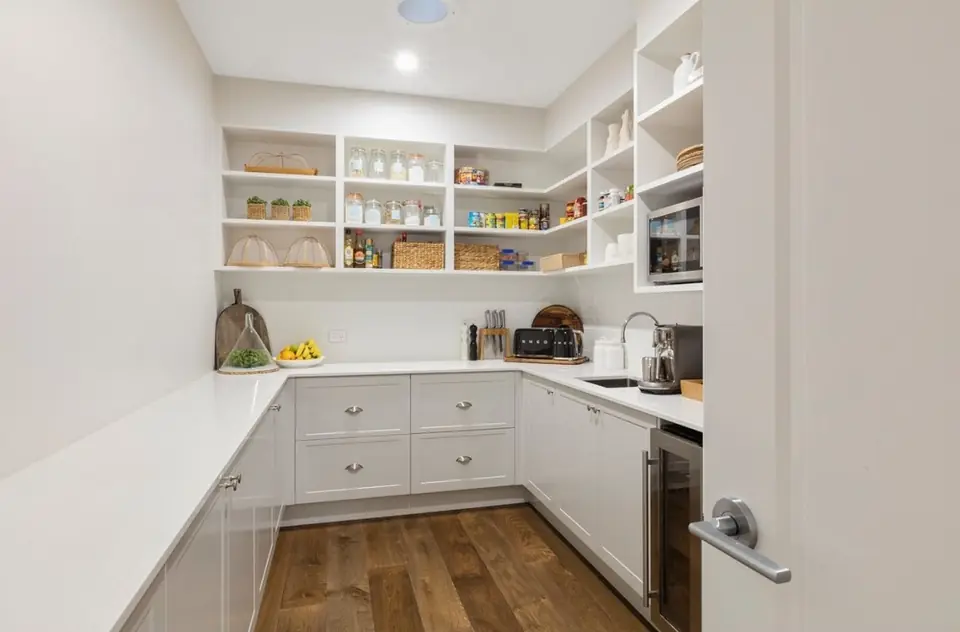
Walk-in pantry with open shelving above white shaker drawers
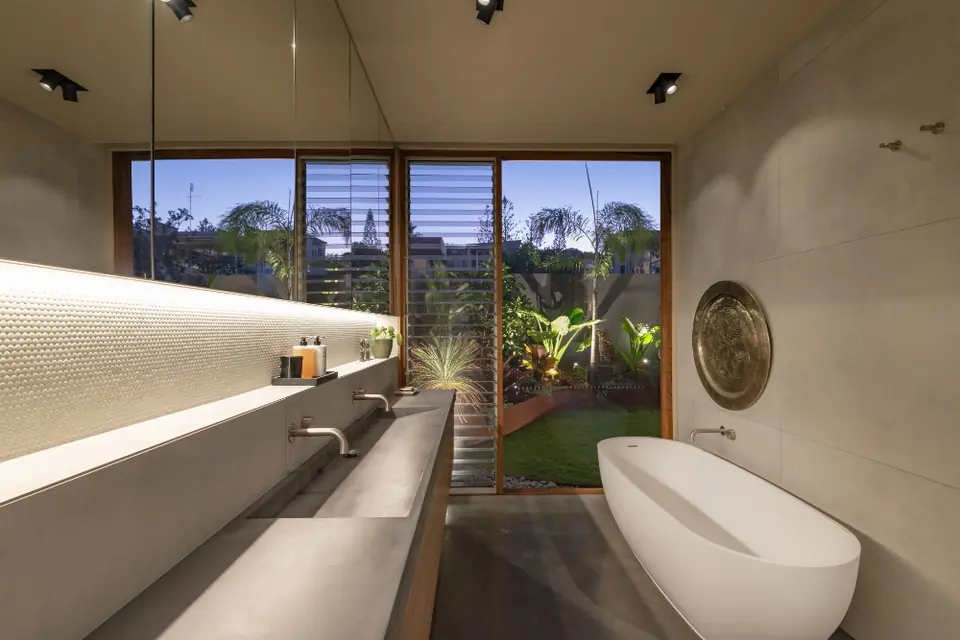
Bathroom with a long concrete basin, lit mirror and freestanding bath
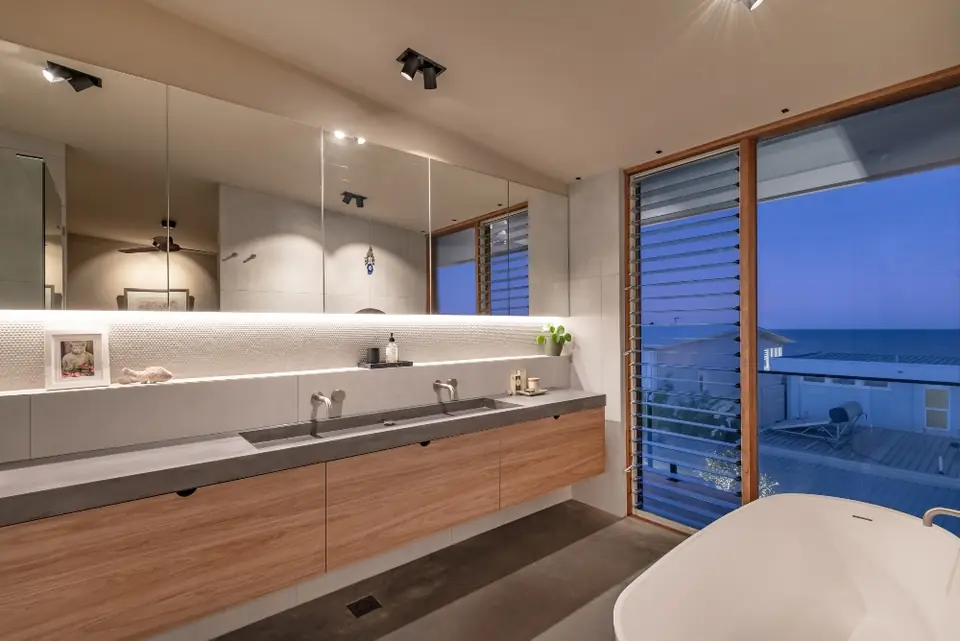
Timber vanity under a mirrored shaving cabinet with LED light, ocean view
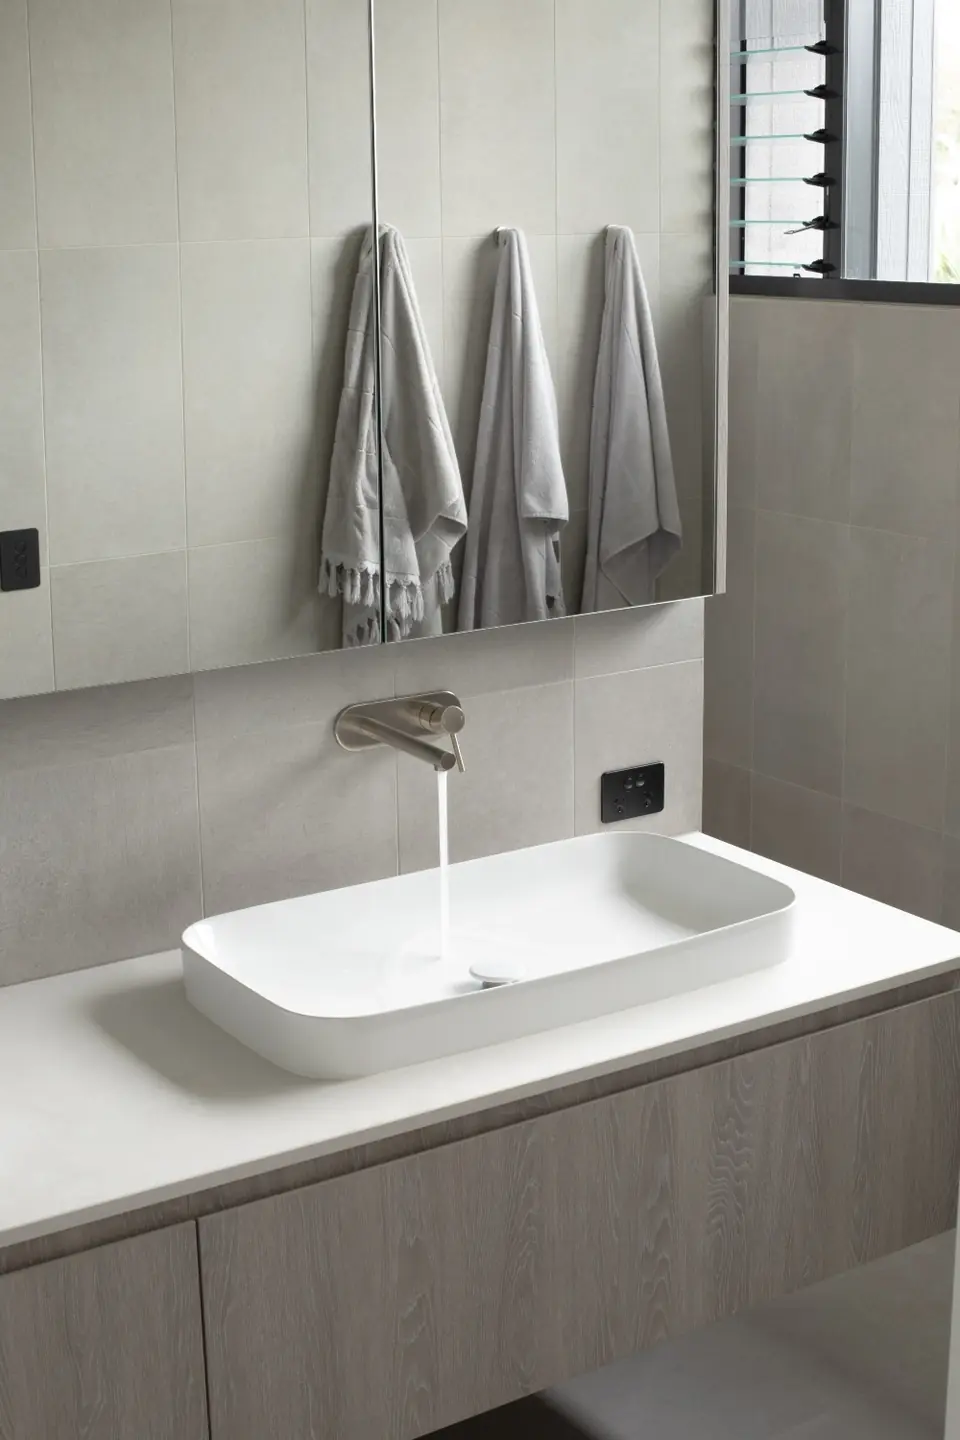
Wall-hung ensuite vanity with a white basin and timber-grain drawers
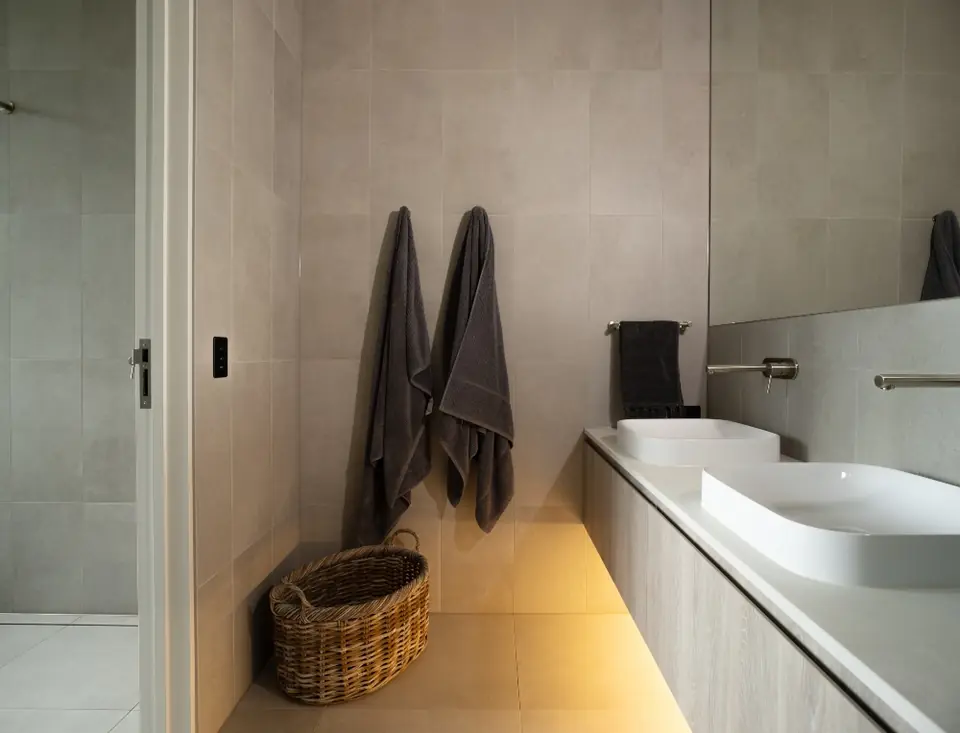
Long vanity with twin basins and lighting underneath
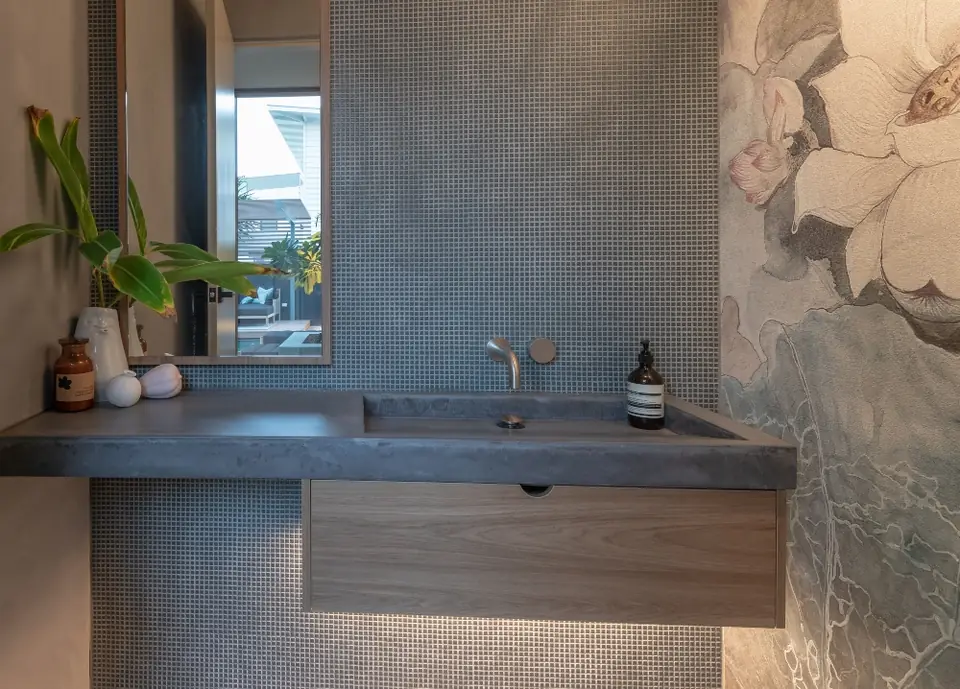
Powder room with a concrete basin over a timber drawer
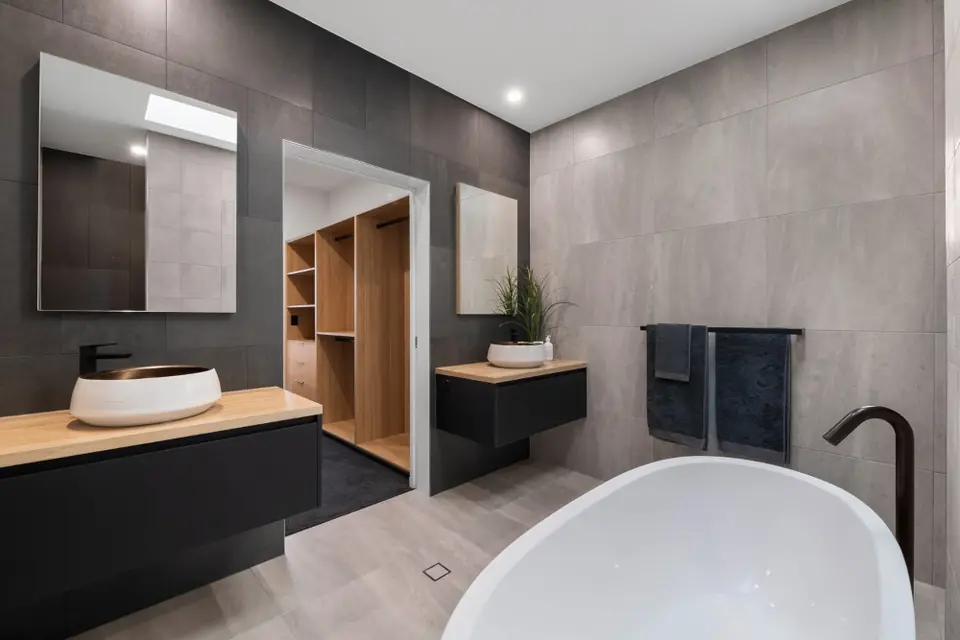
Ensuite with two vanities and a walk-in robe beyond
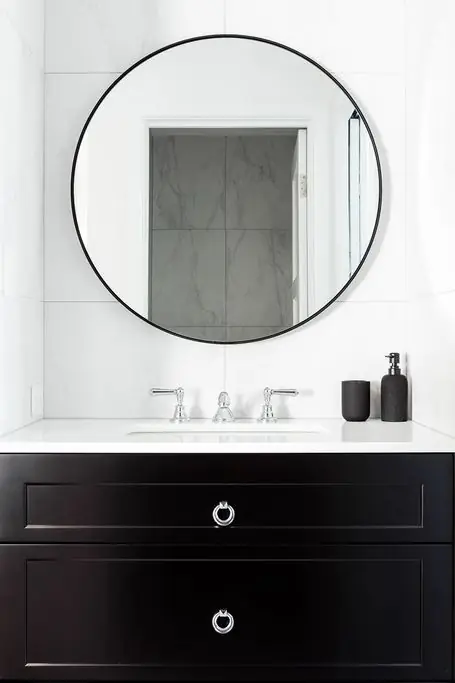
Black shaker-style vanity under a round mirror
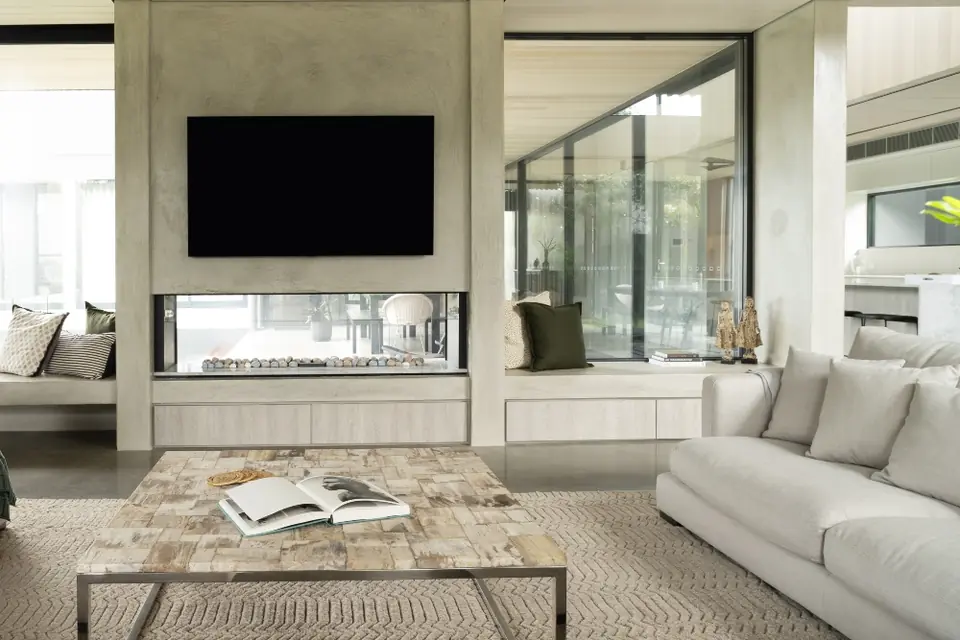
Living room with a two-sided fireplace and low joinery under the TV
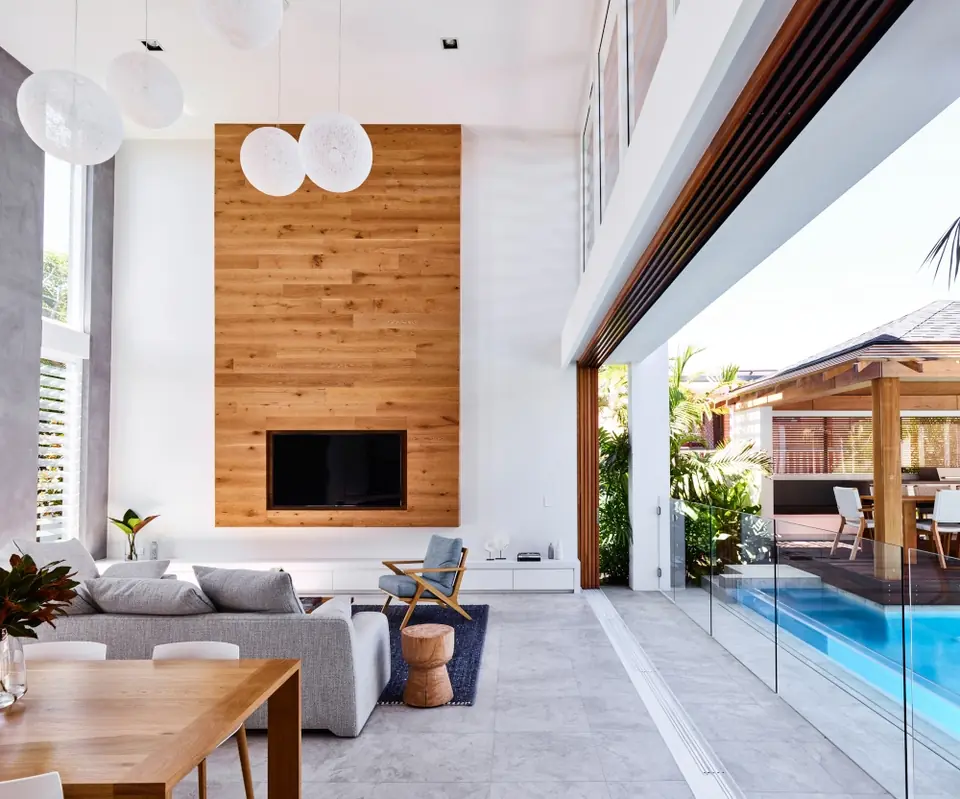
Living room with a timber-clad TV wall opening to the pool
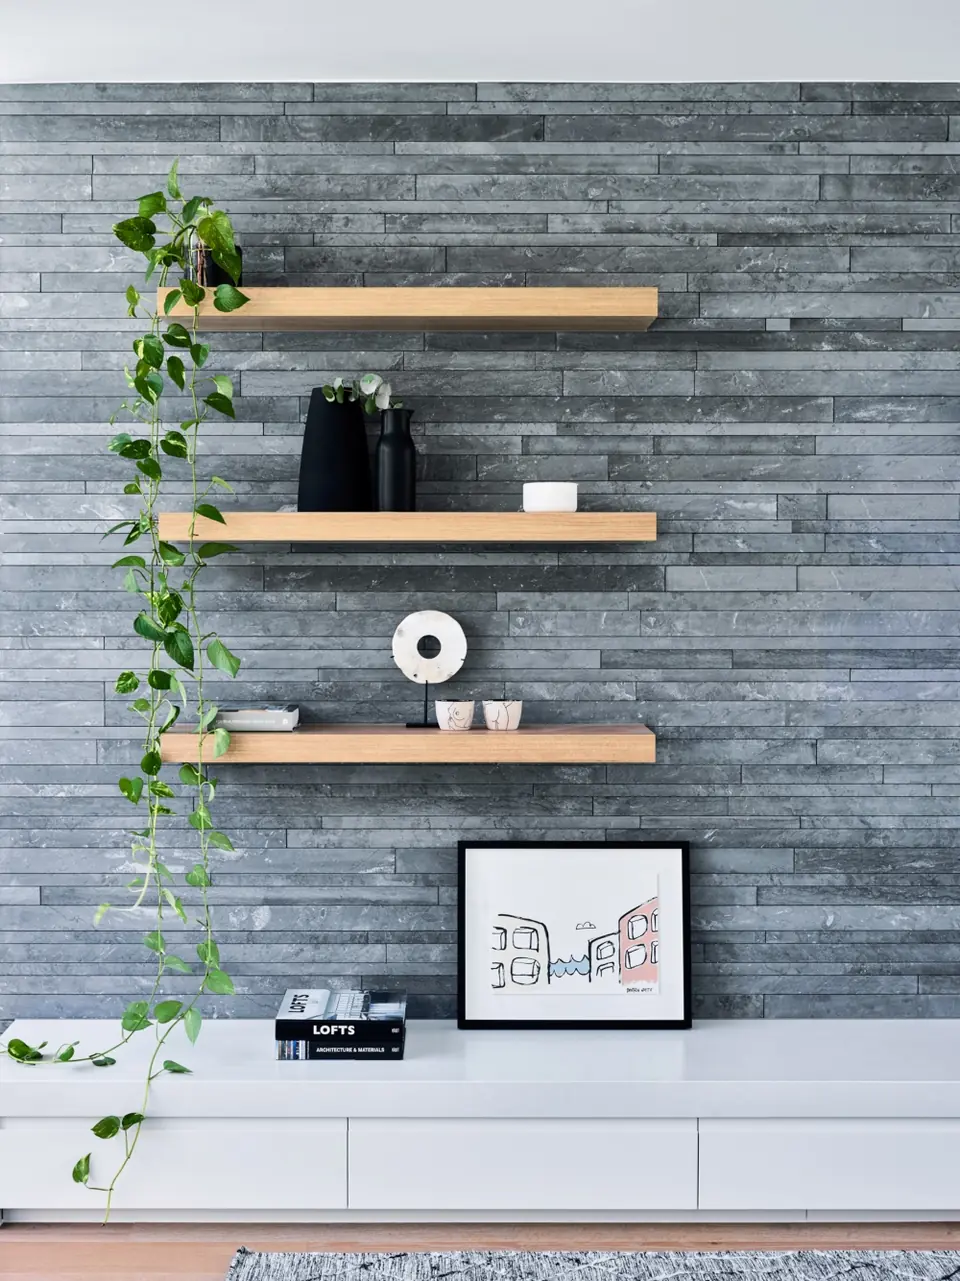
Floating timber shelves on a stone wall over a white TV unit
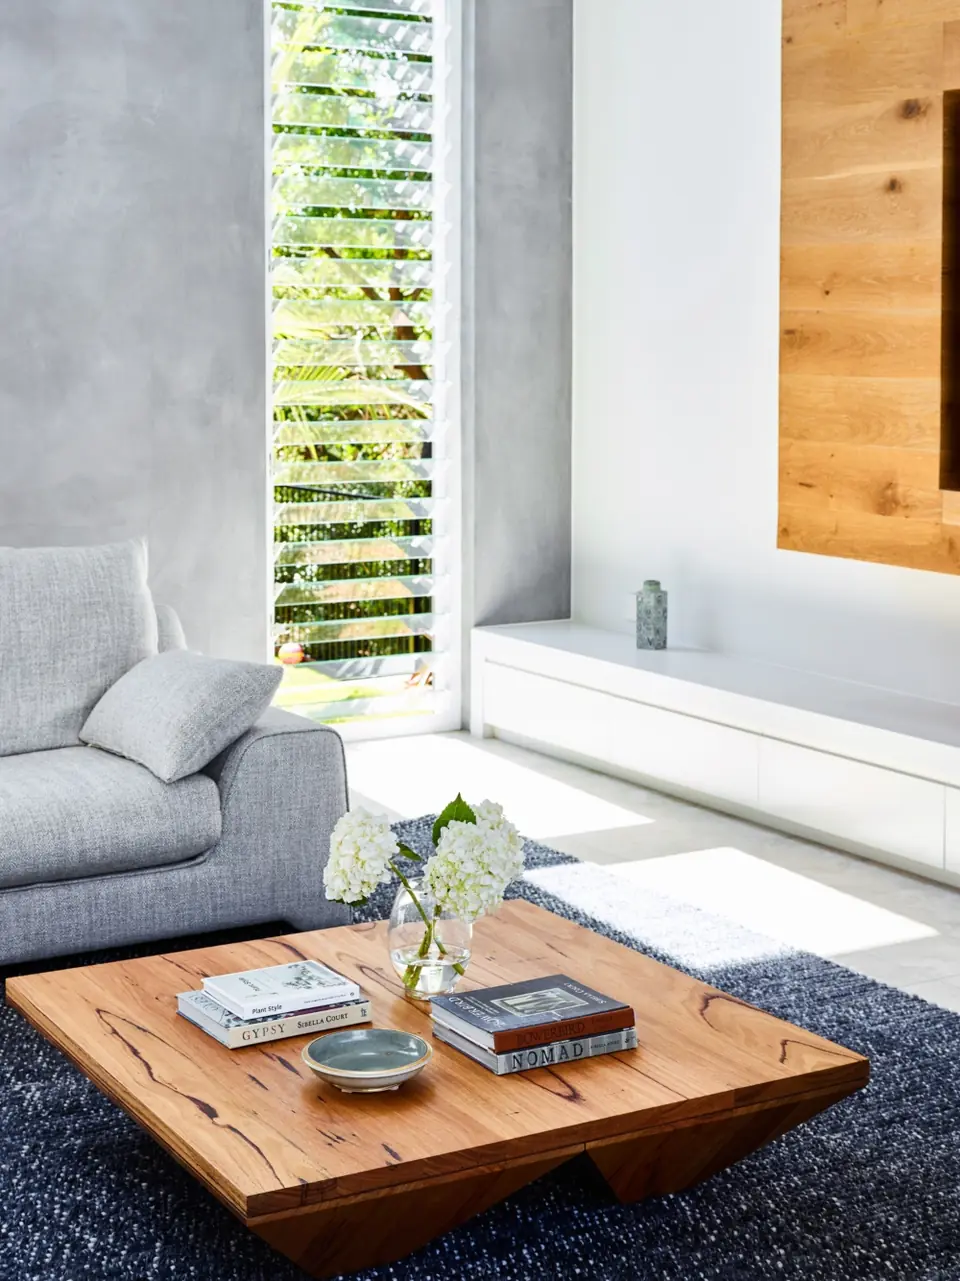
Low white TV unit beside a timber-clad wall
Timber kitchen and living area with floor-to-ceiling joinery
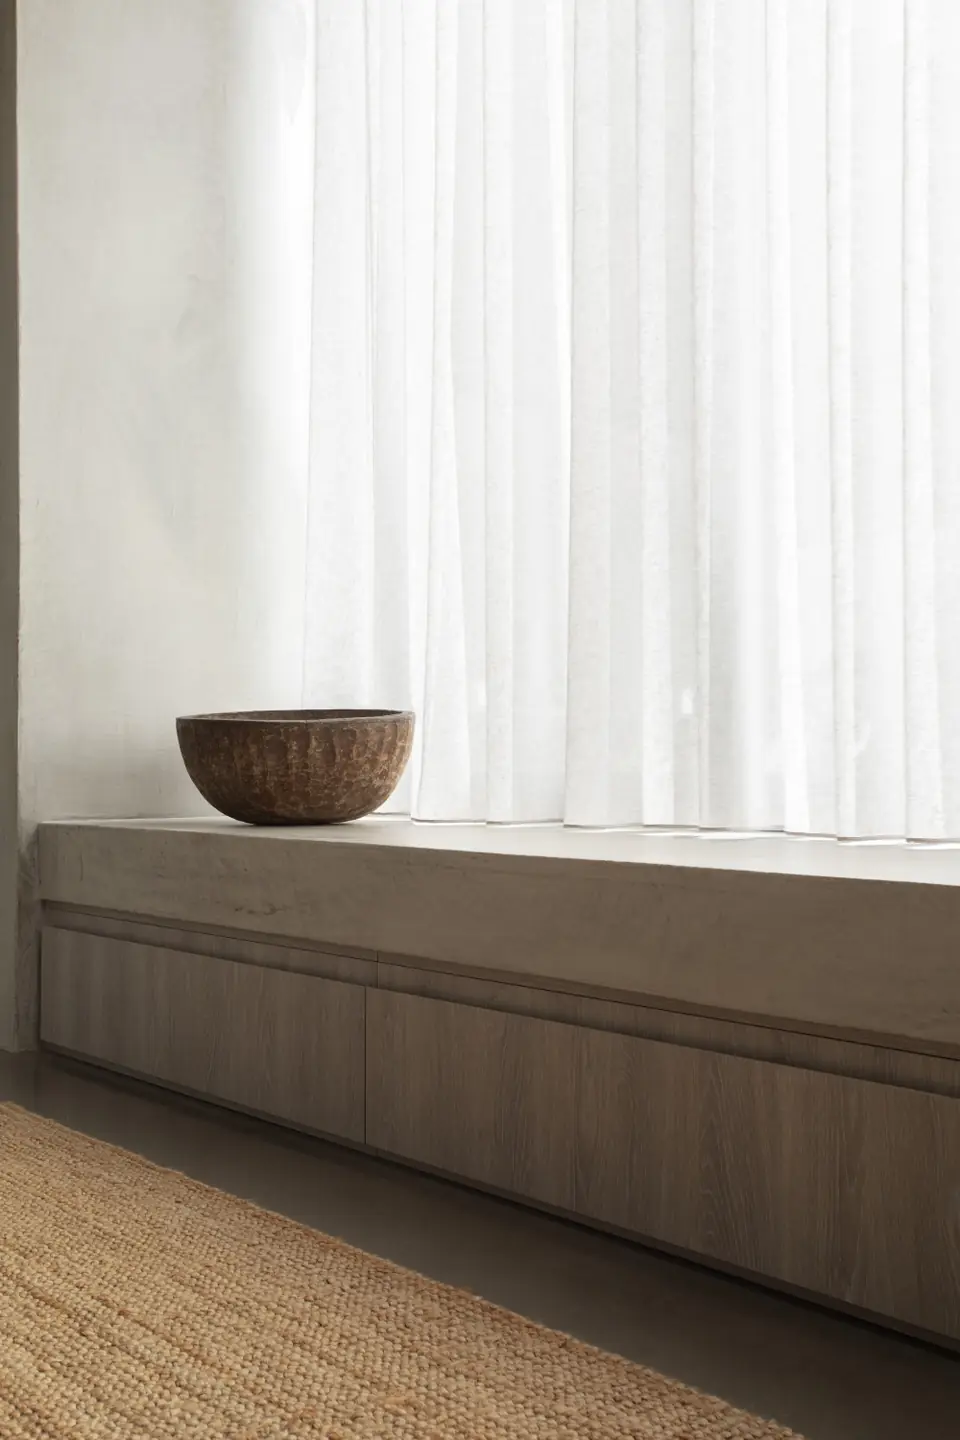
Concrete window seat with timber drawers underneath
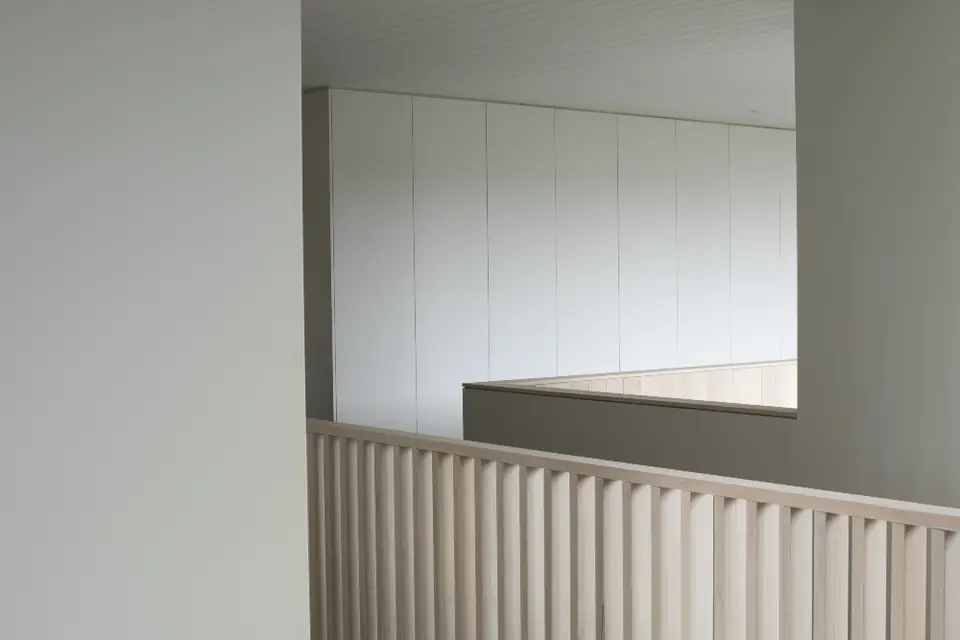
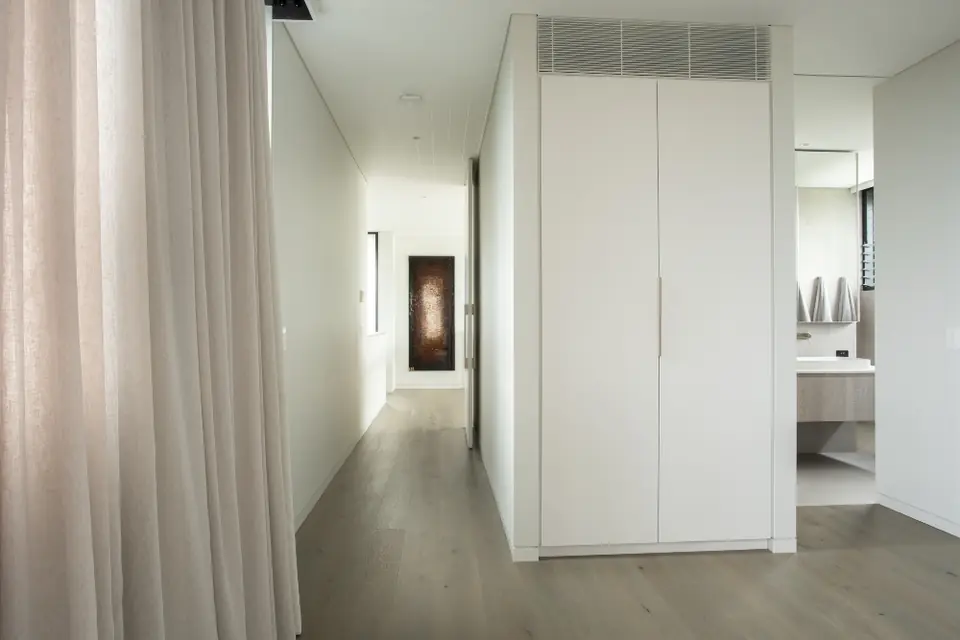
Flush white joinery on an upper landing behind a timber balustrade
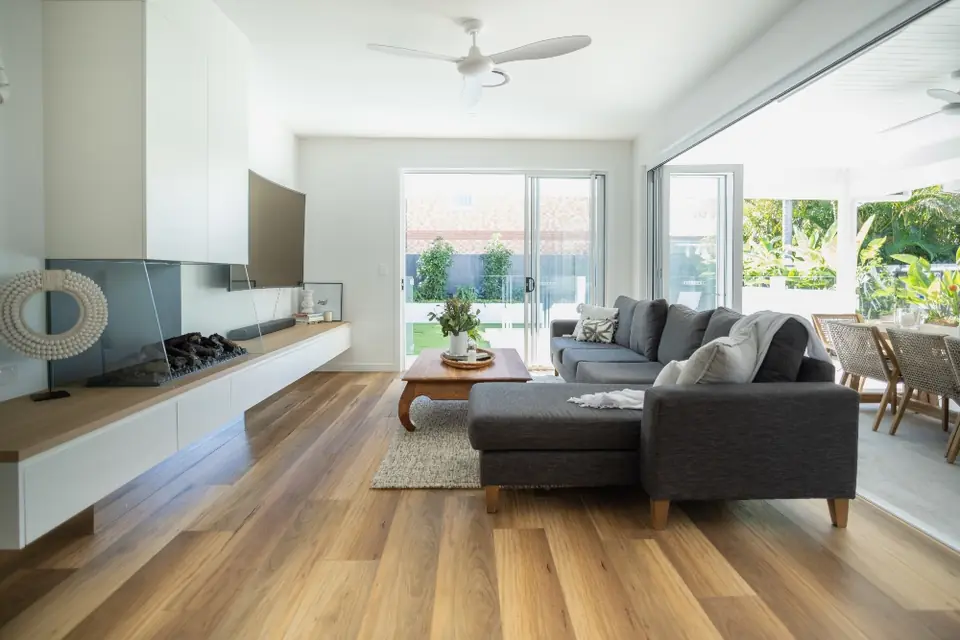
Living room with a fireplace and floating timber-topped unit
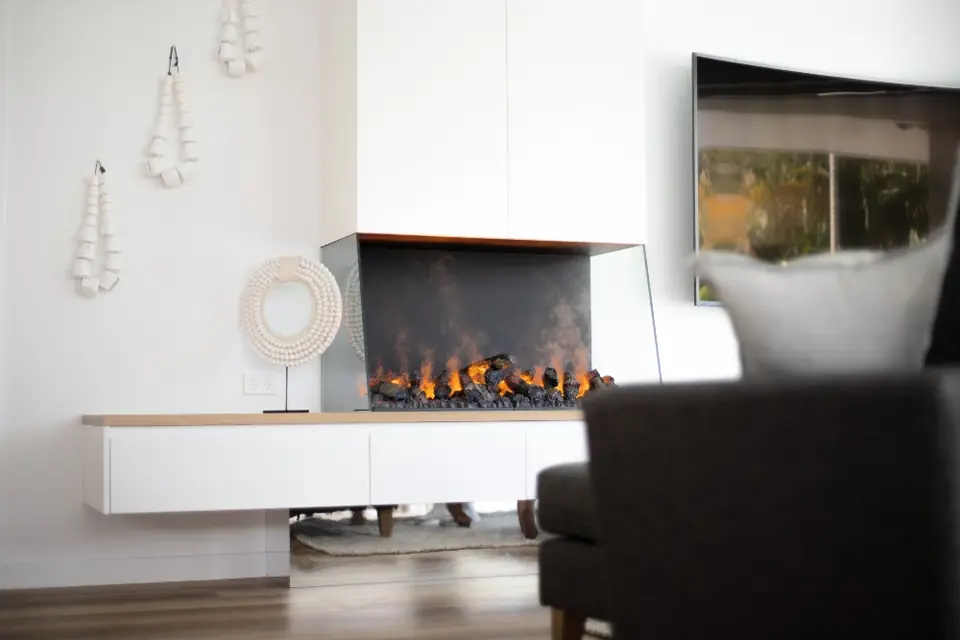
White floating unit with a timber top under a fireplace
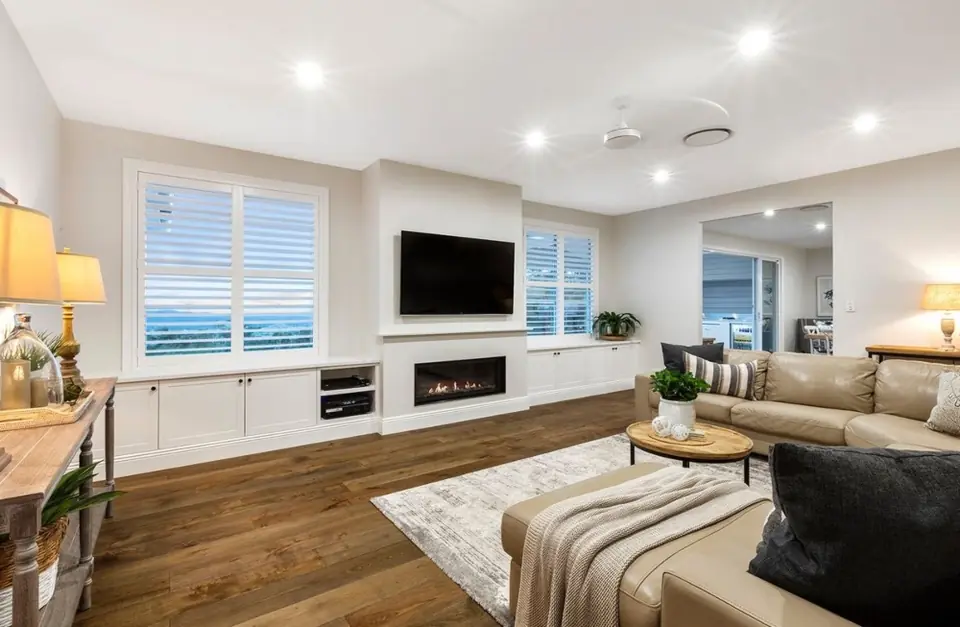
Shaker-style cabinetry each side of a fireplace and TV
Lit glass display cabinets along a kitchen and dining room
Bedroom with a white floor-to-ceiling built-in robe
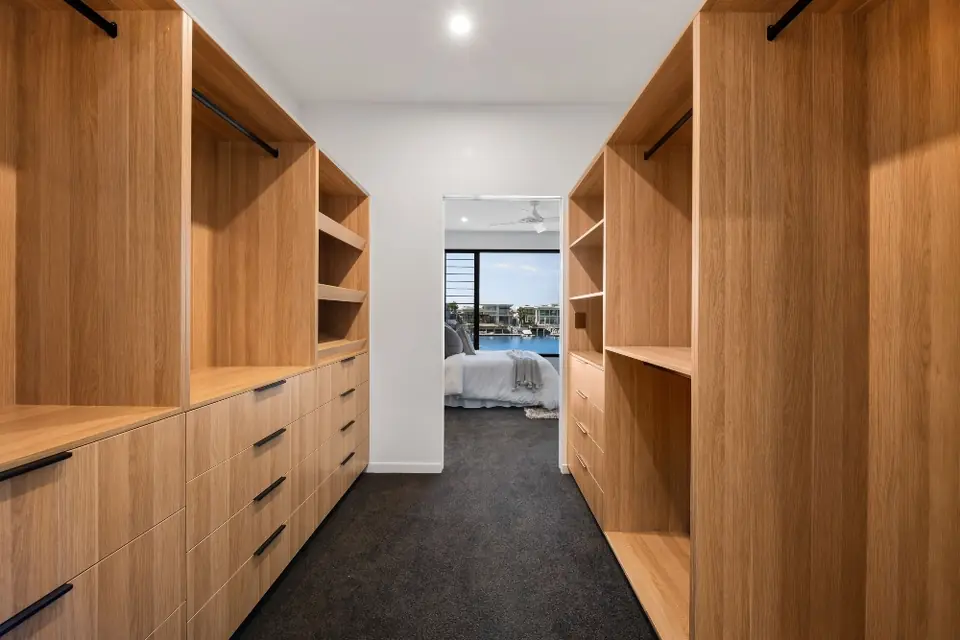
Timber walk-in robe with drawers and hanging space, river view beyond
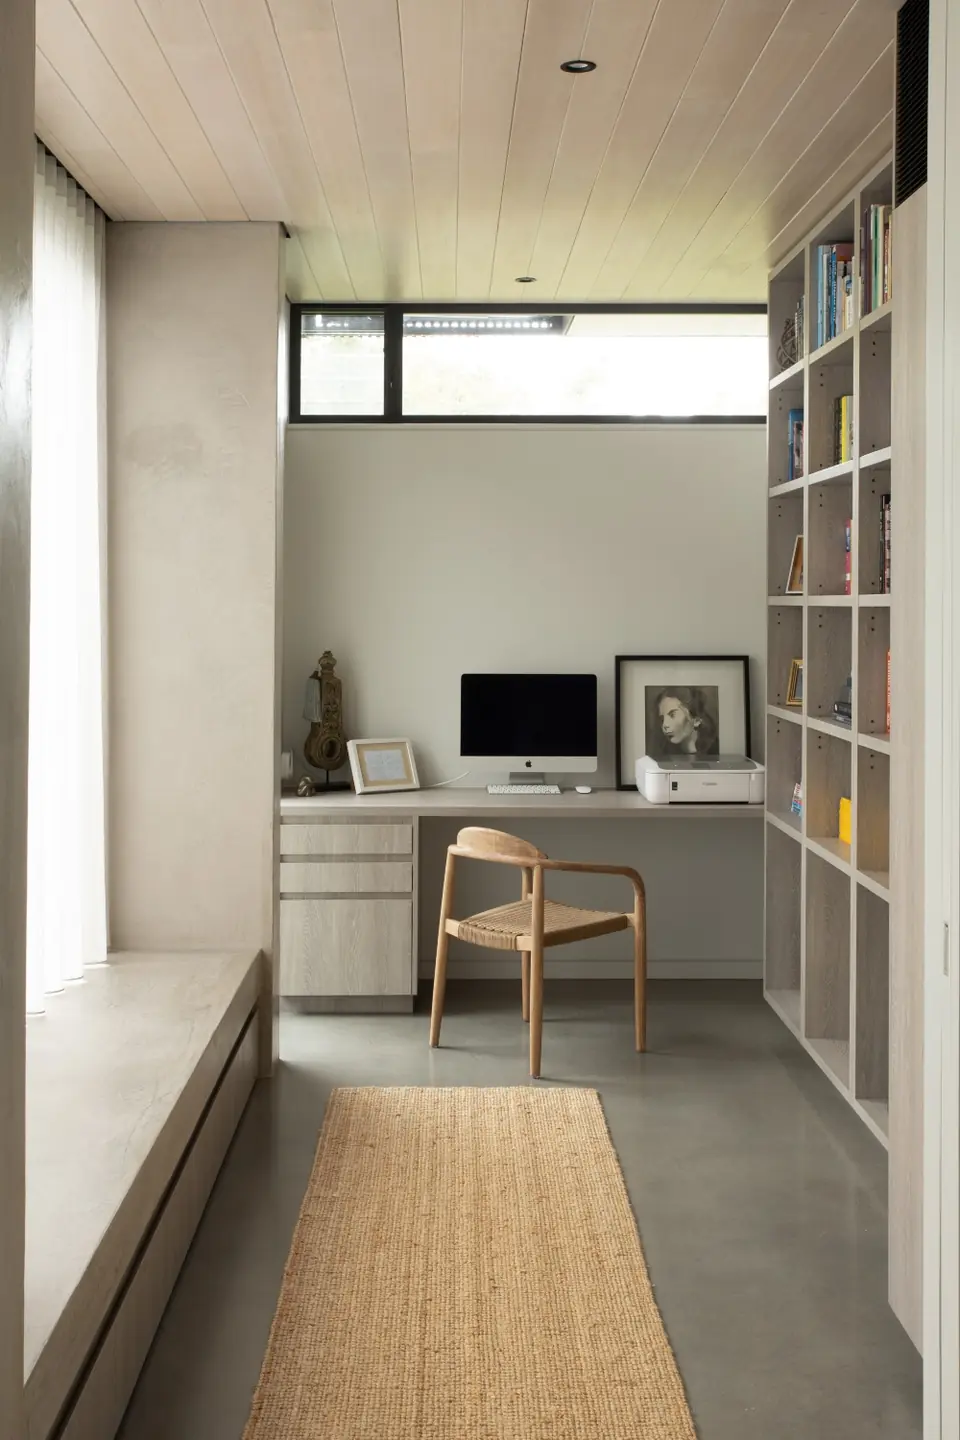
Study with a built-in desk, window seat and bookshelves
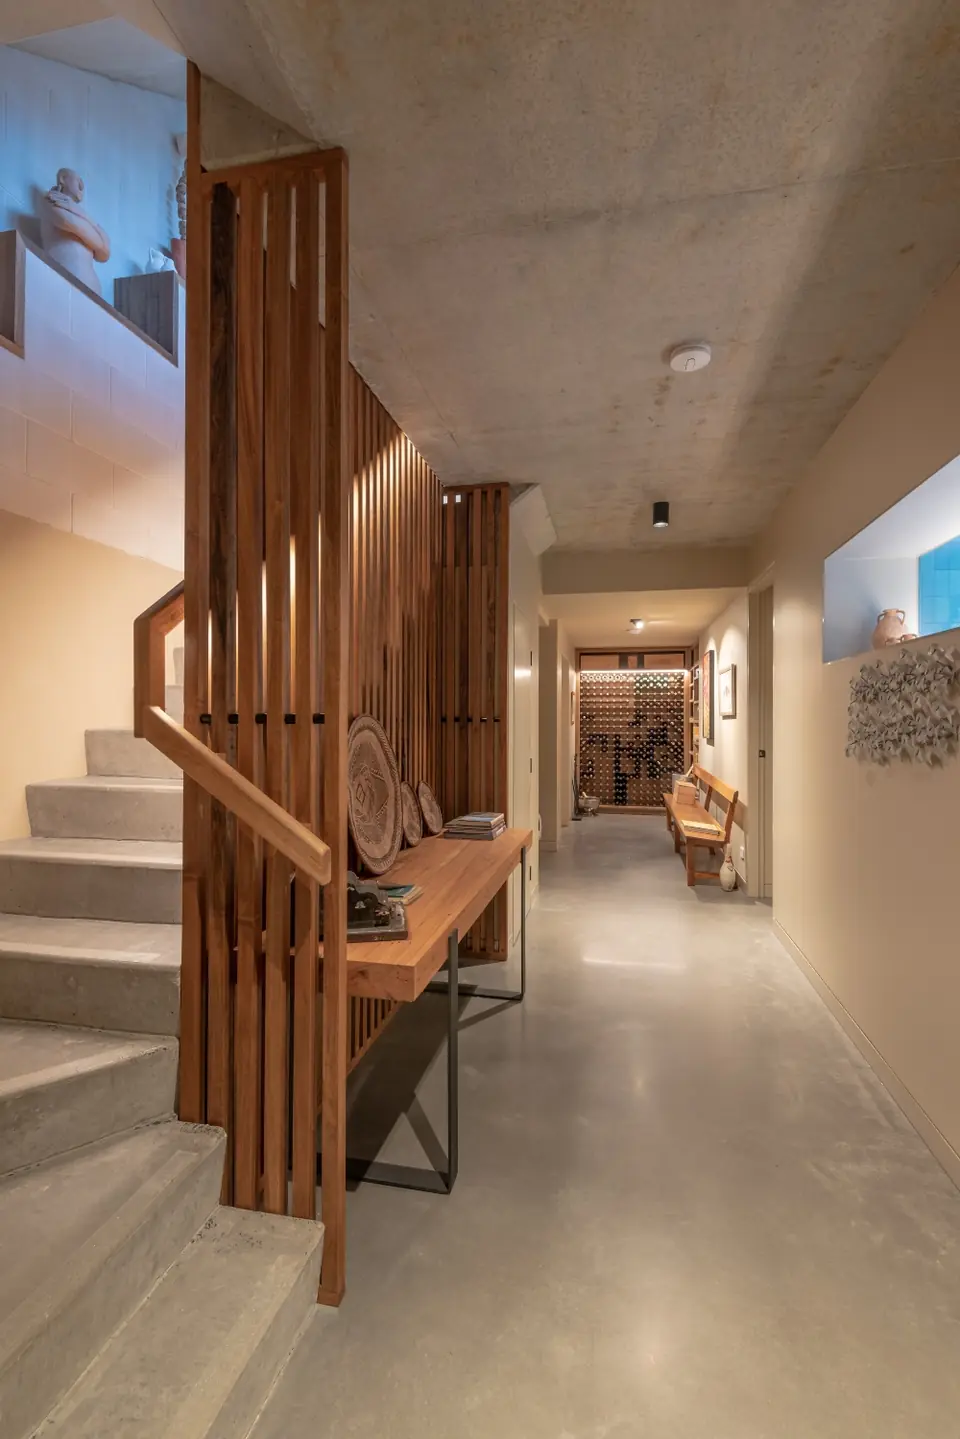
Hallway with a timber stair screen and a wine cellar
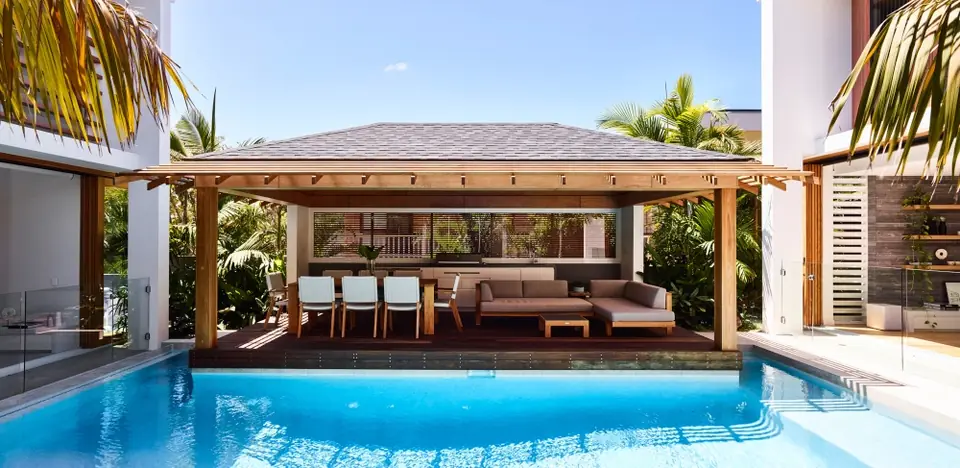
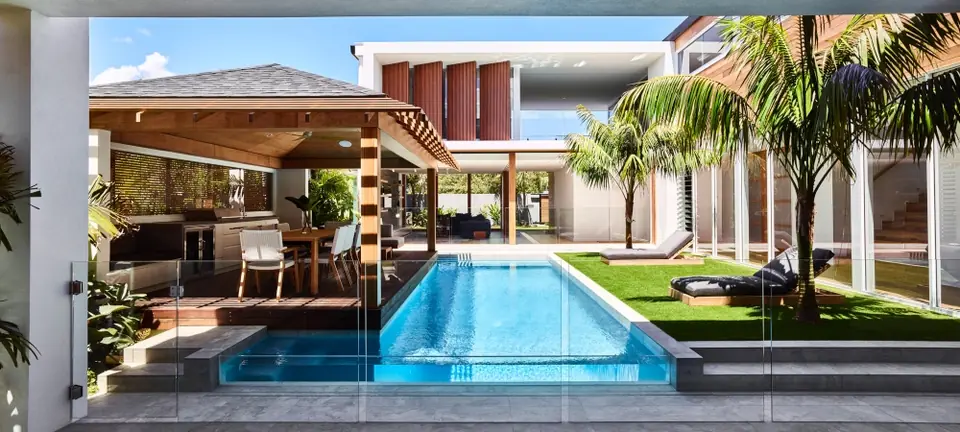
Alfresco pavilion with an outdoor kitchen beside the pool
Outdoor kitchen and seating looking over a swimming pool
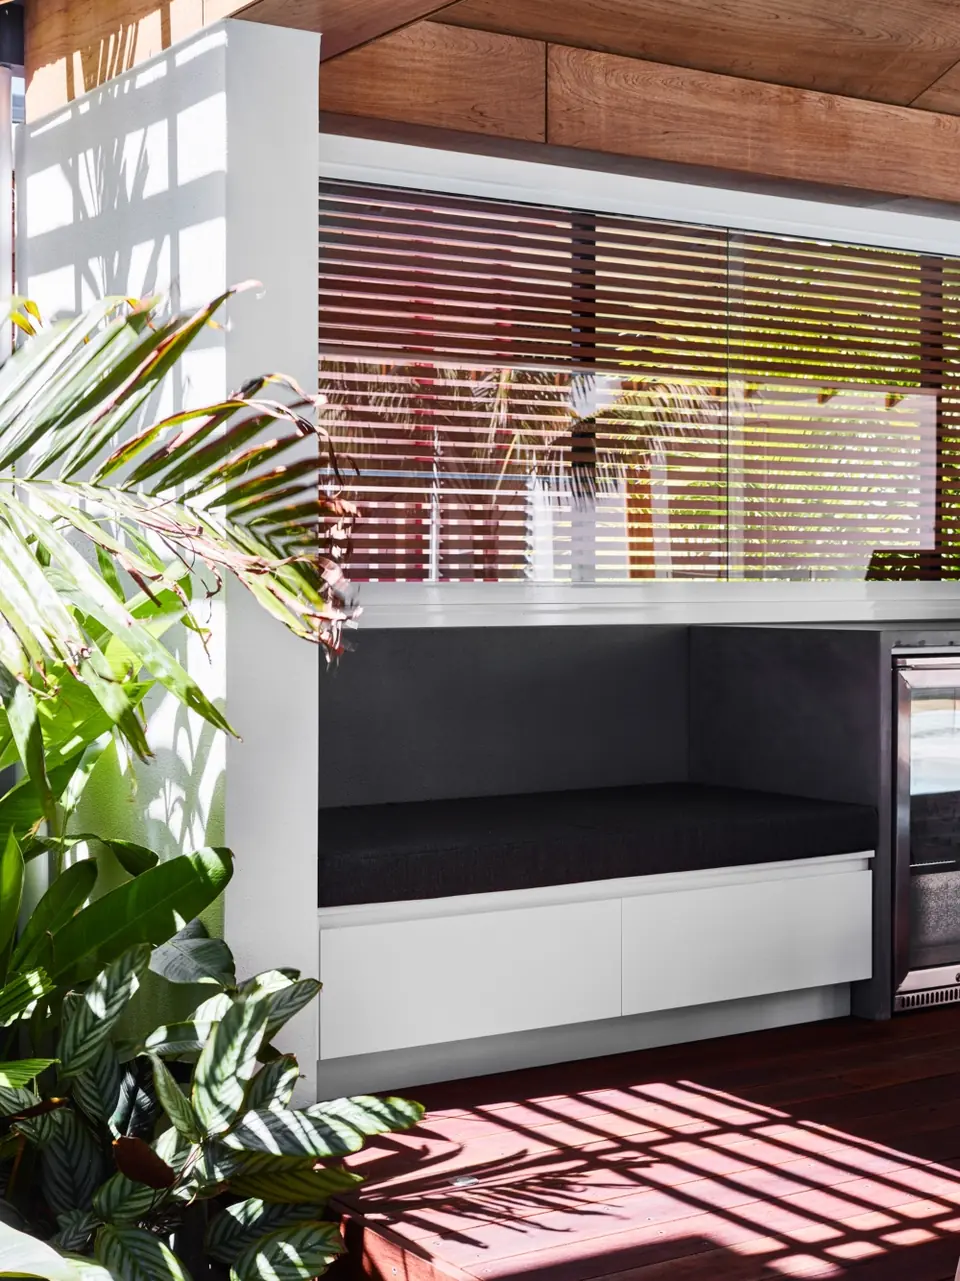
Outdoor bench seat and cabinetry under timber screens
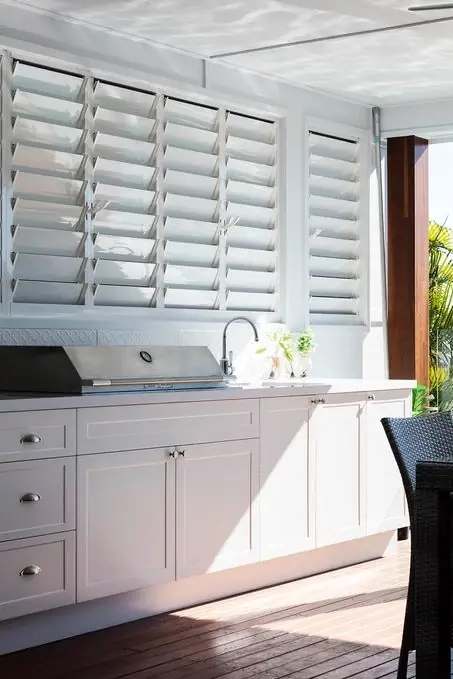
Outdoor barbecue in white shaker cabinetry under louvres
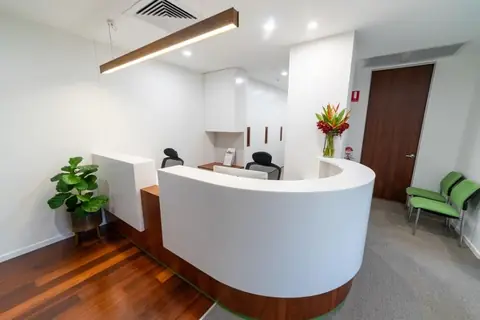
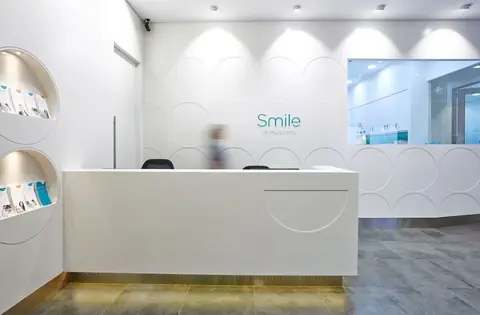
Curved white reception desk on a timber base
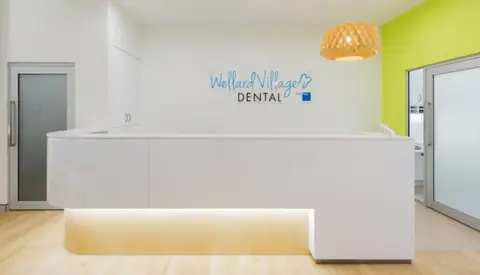
Reception desk with a lit timber kick, dental practice
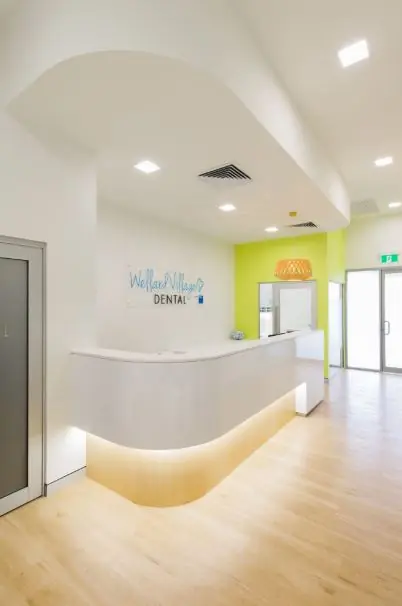
Curved reception counter lit along its base
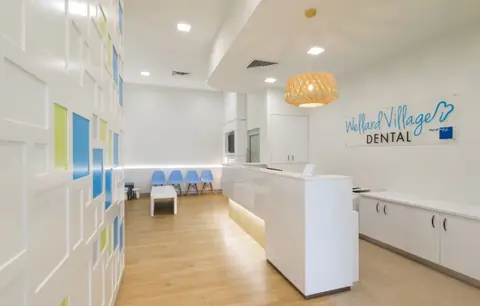
Dental reception with a white counter and feature wall panels
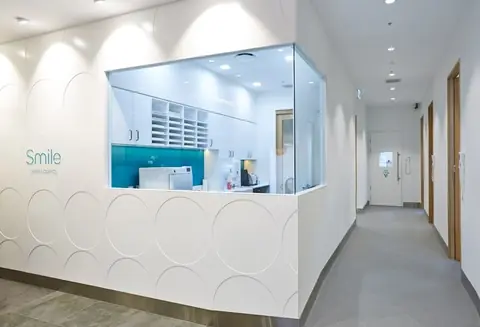
Clinic corridor with joinery behind a glazed window
Reception with 2-pack feature wall panels and a white desk
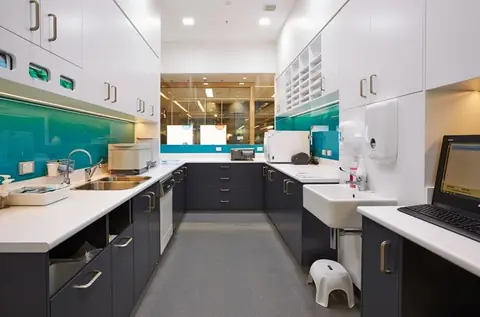
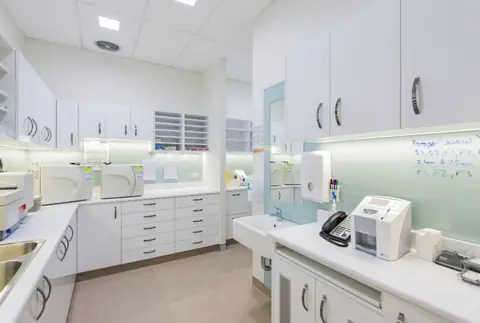
Clinic workroom with dark base cabinets and a glass splashback
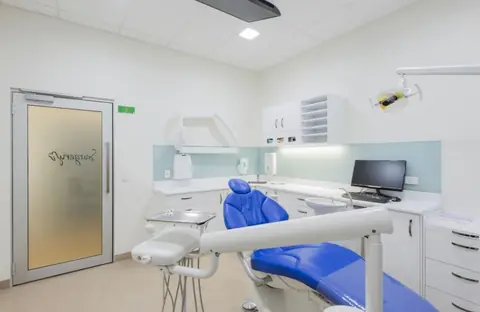
Dental surgery with white cabinetry and a glass splashback
Clinic workroom with white cabinets and open shelving
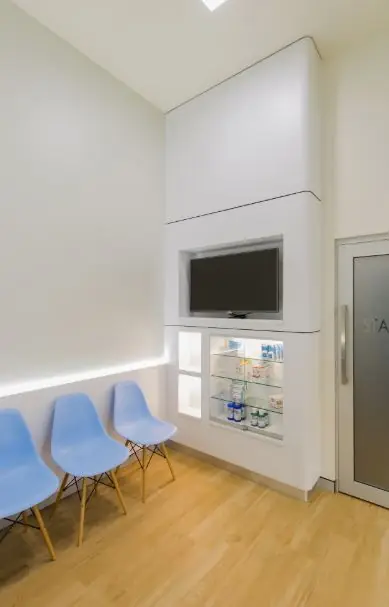
Built-in TV and display unit in a waiting room
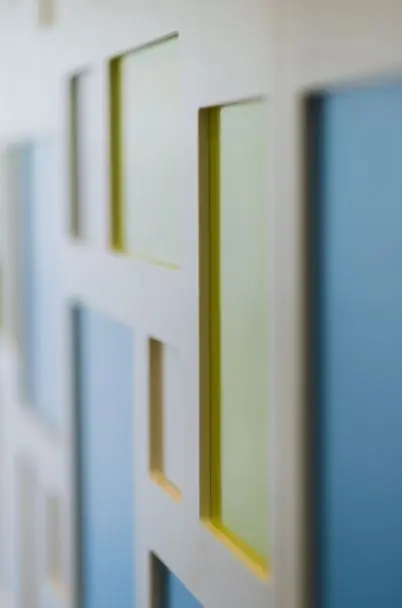
Close-up of coloured glass inserts in white feature panels
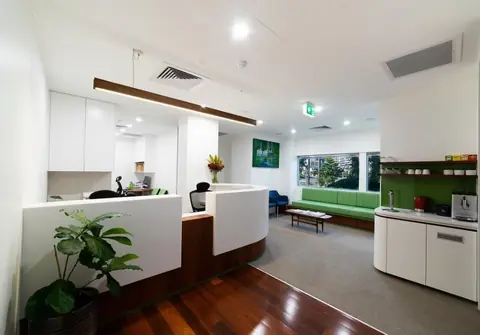
Reception counter in white and timber with a kitchenette behind

Seen something you like?

Tell us which one.

Describe the photo when you call or enquire, and we'll talk you through how it was made, and what it would take in your room.

Free quote

Leave your details, we'll call you back

Rather talk? Call (07) 5491 3004, Monday to Friday, 8am to 4pm. Your details are only used to reply (privacy).

  1. The team calls you back to talk through the room.
  2. Layout advice, with a 3D preview of the cabinetry.
  3. A free quote, then it's made in our own workshop and installed.
Call (07) 5491 3004 Free quote